These outdoor kitchen design ideas for 2026 show you how to create a backyard cooking space that’s both functional and seriously well-designed. From budget-friendly outdoor kitchen setups using cinder blocks and modular pieces to luxury poolside designs with swim-up bars, you’ll find outdoor kitchen layout ideas and smart solutions for every space, style, and budget.
You’ve got a grill sitting on your patio and every time you use it, you’re making three trips back to the indoor kitchen for plates, running inside for a cutting board, realizing you forgot the tongs. It’s inefficient and it breaks the flow of entertaining. A properly designed outdoor kitchen solves that problem by putting everything you need in one place.
The shift toward outdoor kitchens makes sense when you look at how people actually entertain. Guests gravitate toward where the food is being prepared. If that’s happening indoors, half your party is stuck in the kitchen while the other half sits outside.
An outdoor kitchen keeps everyone together. I spent years designing commercial kitchens and the principles are the same—workflow matters, proximity matters, and thoughtful placement of your work zones makes cooking less frustrating and more enjoyable.
Whether you’re working with a large backyard or a compact patio, wanting a full luxury outdoor kitchen or a simple setup on a budget, the goal is creating a design that supports how you cook and how you host. Here are the outdoor kitchen ideas that get the fundamentals right.
1. Modern Concrete Outdoor Kitchen
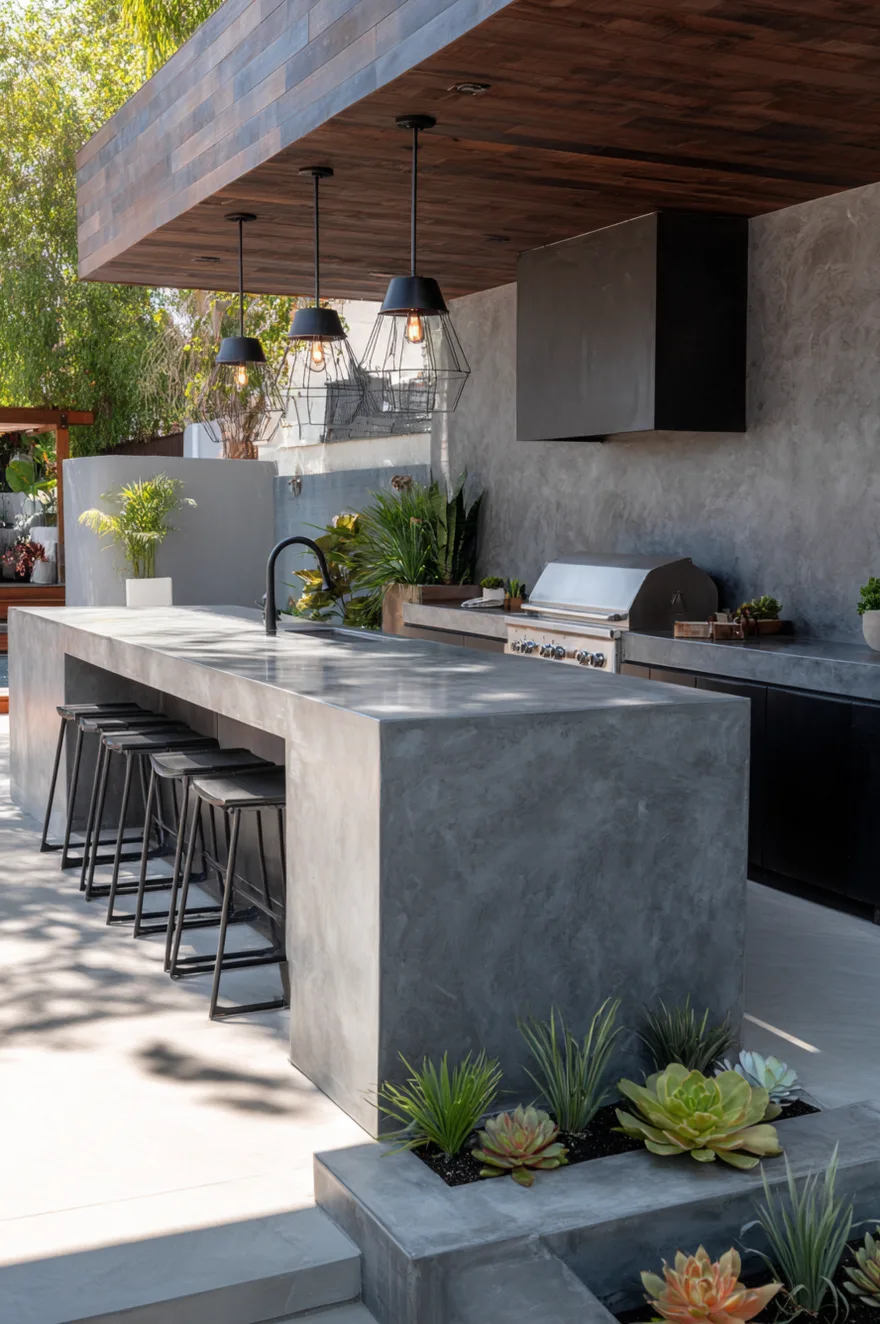
Concrete outdoor kitchens have a sculptural quality that works well in contemporary designs. Polished concrete or microcement can be poured in place, creating seamless countertops without visible joints. The material can be tinted any color, though charcoal gray and warm taupe are most common.
The finish—matte, semi-gloss, or polished—affects both the look and maintenance. A polished finish shows scratches more easily but is easier to clean. A matte finish hides wear better but can stain if not properly sealed. Work with your contractor to seal the concrete appropriately for outdoor use.
Pair the concrete with matte black hardware and stainless steel appliances to maintain the modern aesthetic. Keep the design clean—minimal ornamentation, straight lines, and a restrained material palette. Concrete planters with succulents or architectural plants reinforce the look without softening it too much. The result is a kitchen that feels intentional and carefully considered rather than casually assembled.
2. Deck Outdoor Kitchen
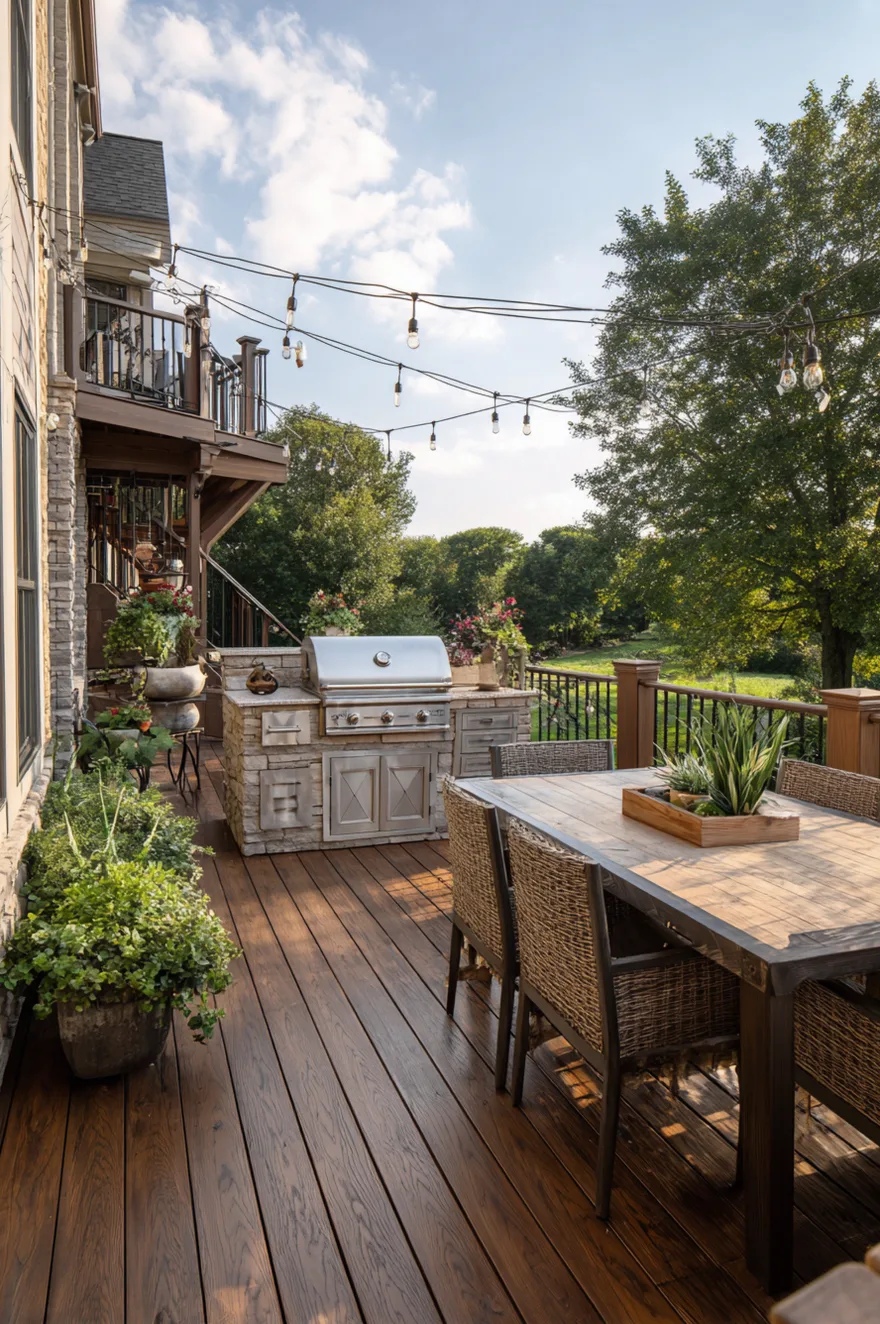
Building an outdoor kitchen on a deck makes sense when ground-level space is limited or when your primary outdoor access is from an upper floor. The challenge is managing weight and ensuring the deck structure can support the load.
Use lighter materials—composite or metal cabinetry rather than stone or masonry. Check with a structural engineer if you’re adding significant weight to an existing deck. Ventilation and fire safety are also critical—make sure you have adequate clearance from railings, siding, and any overhead structures.
A compact layout works best here. A built-in grill with flanking counter space, weatherproof storage below, and perhaps a small sink if you can run plumbing. Keep it streamlined so it doesn’t overwhelm the deck or create circulation problems. Add a dining table and chairs on the opposite end of the deck to create a complete outdoor entertaining space all on one level. This approach is particularly effective for sloped lots where the deck is the primary usable outdoor space.
3. Curved Island With Waterfall Countertop
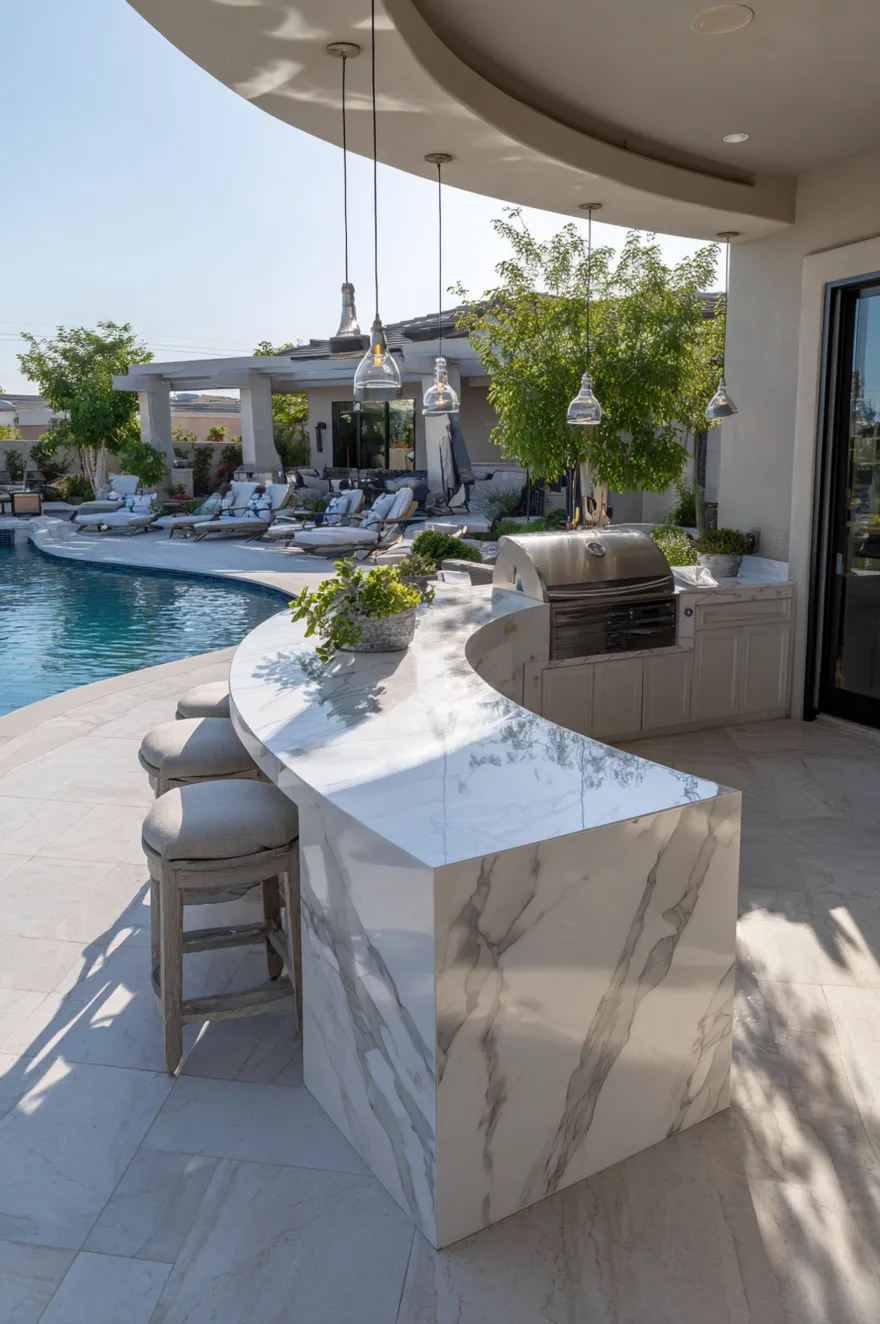
A curved outdoor kitchen island is an architectural statement. The flowing lines create better circulation than a rectangular island and allow for more flexible seating arrangements. People can gather around the curve rather than lining up on one side.
The waterfall countertop—where the material cascades down the sides—enhances the sculptural quality. It’s both aesthetic and functional, protecting the cabinetry structure underneath. Use a material with visual interest like marble, quartzite, or polished concrete so the continuous surface becomes the focal point.
This design requires more precise fabrication than a standard rectangular island. The curved cabinetry and the waterfall edges need to be templated and cut accurately, which increases cost. But the result is a piece that elevates the entire outdoor space. Bar stools positioned around the curve create multiple conversation nodes, and the island becomes the clear center of activity. This works best in luxury outdoor kitchens where design impact is as important as function.
4. L-Shaped Outdoor Kitchen
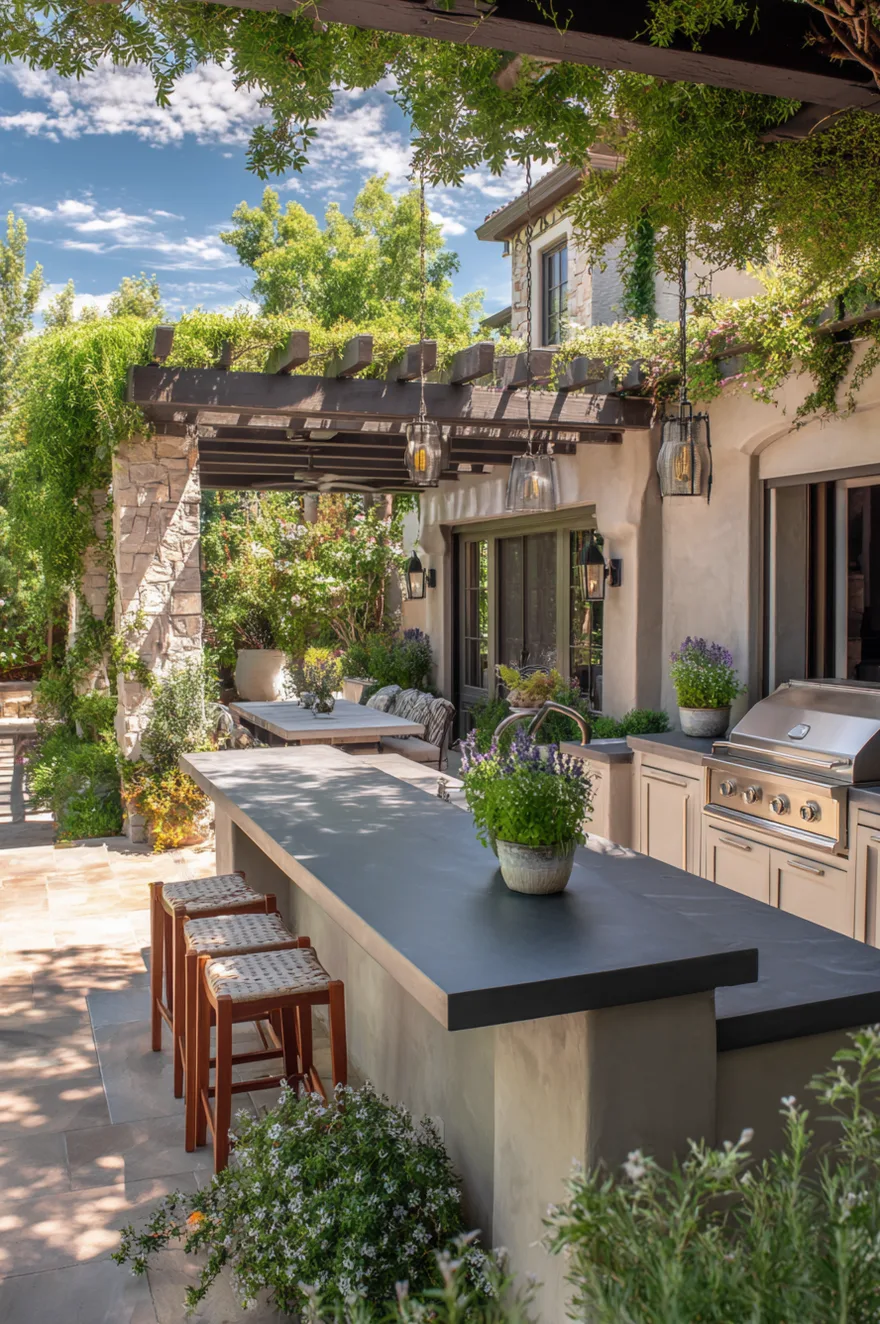
An L-shaped outdoor kitchen creates two distinct work zones—prep on one leg, cooking on the other—which is exactly what you want when you’re juggling multiple dishes. The corner becomes your pivot point where you can turn from chopping to grilling without taking extra steps.
The L-shape also naturally defines the cooking area without needing walls or barriers. It creates a boundary that keeps foot traffic out of your workspace while still keeping you part of the conversation. Add a built-in grill on one side and a Blackstone griddle or smoker on the other, and you’ve got the capacity to cook for a crowd without bottlenecks.
Make sure you include at least three feet of counter space on either side of your grill. That’s not arbitrary—it’s the minimum you need to stage ingredients on one side and finished food on the other without constantly shuffling things around. This layout works best in medium to large backyards where you have the square footage to dedicate to the footprint. The L-shape gives you more storage underneath too, which means less running back inside for tools and serving platters.
5. Fire Pit Lounge Combined With Kitchen
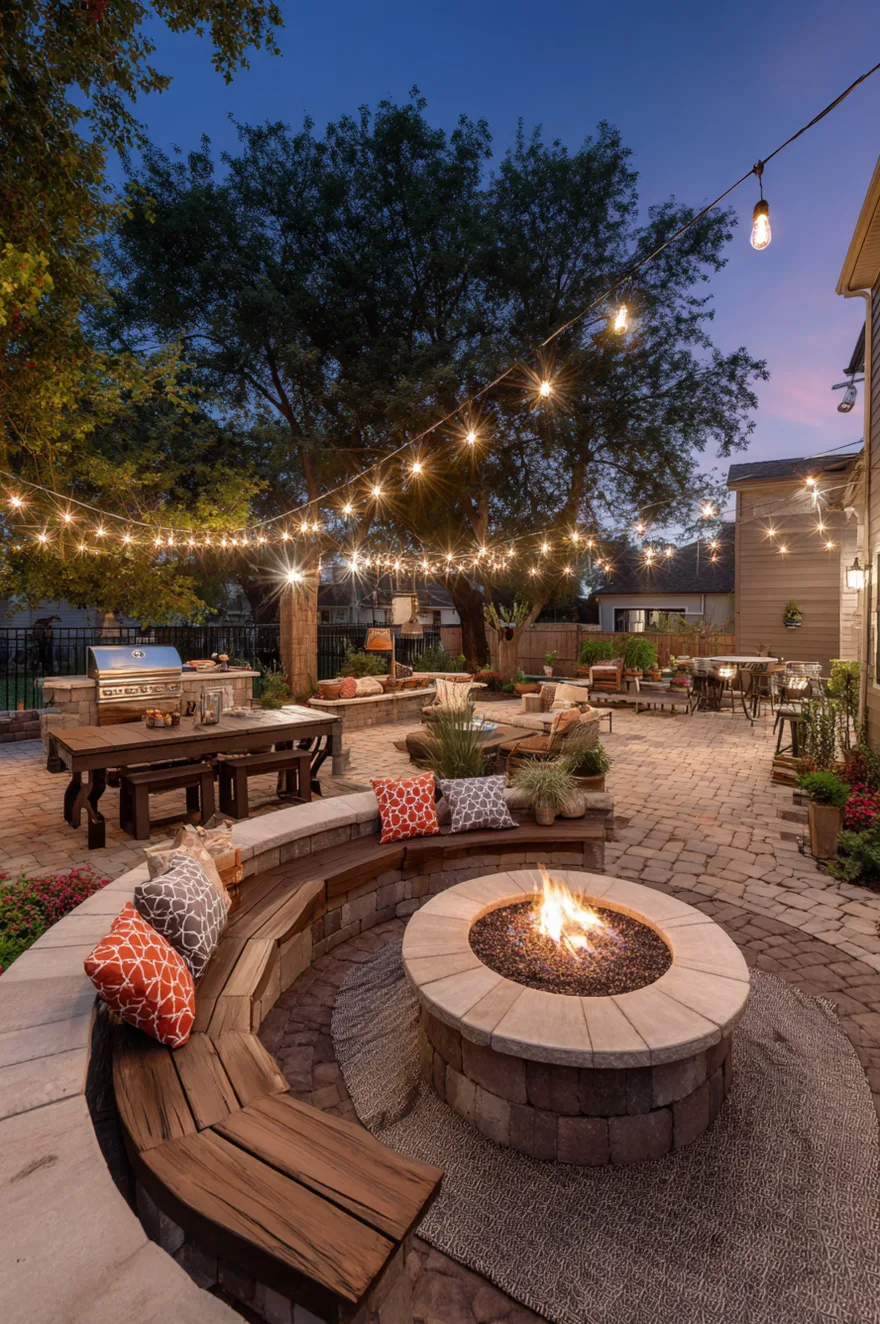
Combining an outdoor kitchen with a fire pit and lounge area creates a complete outdoor living environment. The layout should support natural flow from cooking to dining to lounging without requiring people to relocate to a different part of the yard.
Position the outdoor kitchen on one end, a dining area in the middle, and a fire pit with seating on the opposite end. The zones should feel connected but distinct. Use string lights spanning the entire space to visually tie it together, and outdoor rugs to define each area.
This setup works best for larger gatherings where people naturally split into groups—some cooking, some eating, some already moving to the fire. Include ample seating throughout, throw pillows and blankets for cooler evenings, and consider outdoor speakers if you want background music. The goal is creating a space where the entire evening can unfold outside without anyone needing to go indoors.
6. Built-In Pizza Oven Station
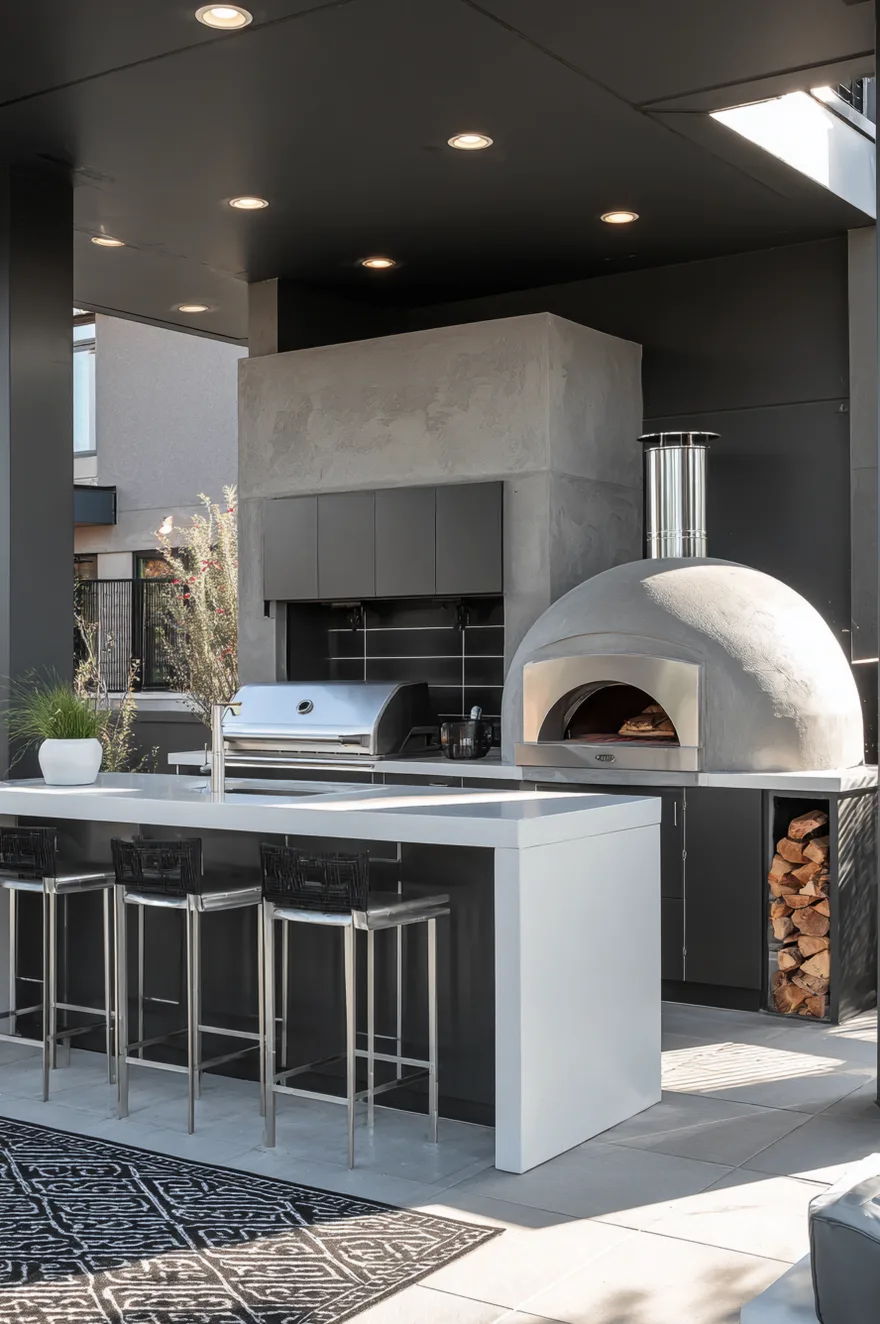
A built-in pizza oven shifts your outdoor kitchen from functional to experiential. The oven becomes a focal point both visually and socially—people gather around it, watch pizzas cook, and the whole process becomes participatory.
For a clean modern aesthetic, use slab-style cabinetry in dark gray or matte black. Keep the countertops neutral—white or light gray quartz works well—and use a simple backsplash that doesn’t compete with the oven. The oven itself should be the dominant element, whether it’s a traditional dome shape or a more contemporary rectilinear design.
Pizza ovens operate at 700 to 900 degrees, which means pizzas cook in about 90 seconds. That speed makes them practical for entertaining—you can feed a crowd quickly. But the high heat also requires proper clearances and ventilation. Make sure your design accounts for the chimney or vent stack, and leave adequate counter space on both sides for staging raw pizzas and pulling finished ones. Integrated LED lighting under the counters ensures you can see what you’re doing after dark and highlights the clean lines of the design.
7. Covered Patio Kitchen
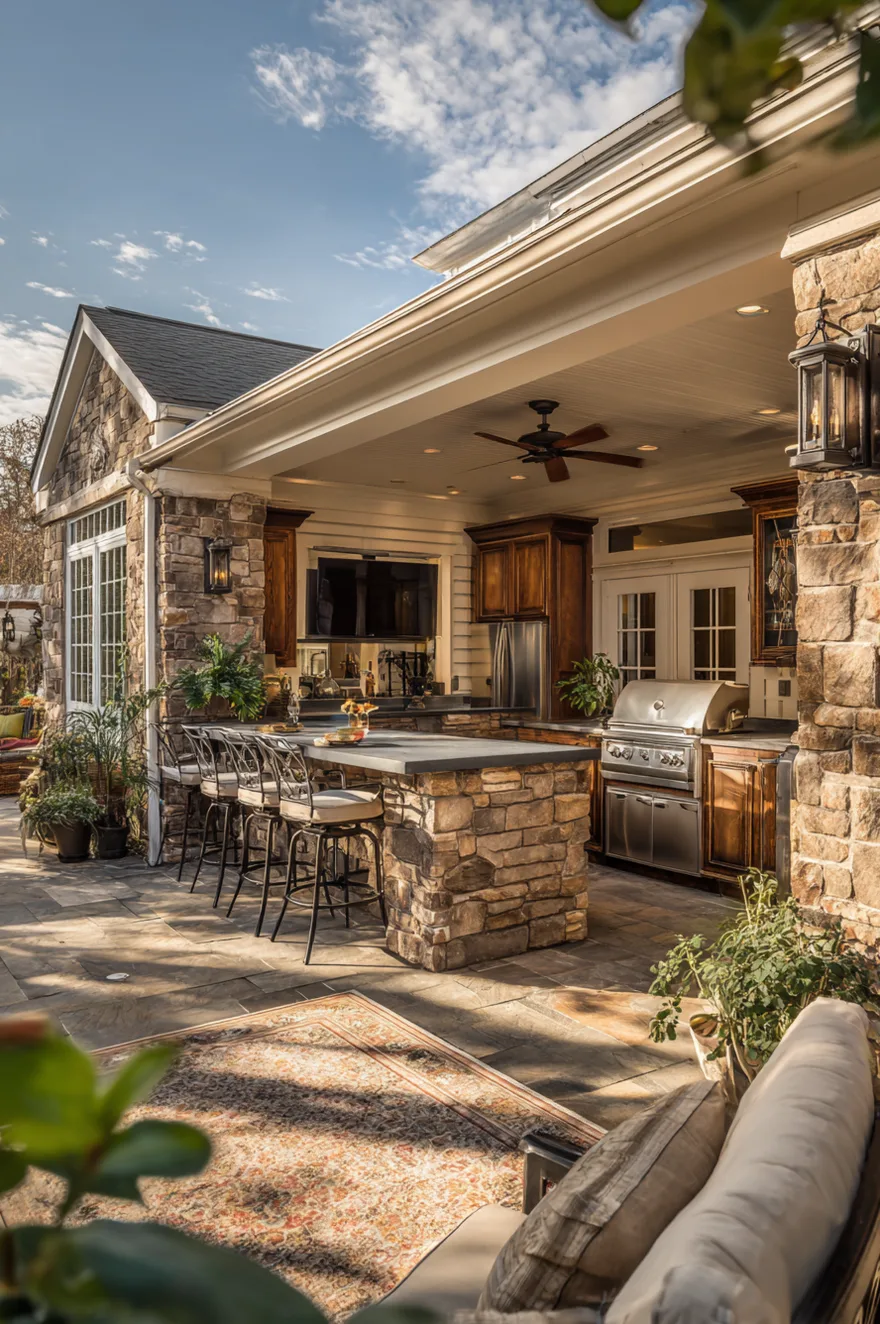
Attaching your outdoor kitchen to a covered patio solves multiple problems at once. You get weather protection, which extends your cooking season. You get proximity to your indoor kitchen, which shortens the distance for plumbing and electrical runs. And you get shade, which matters more than people think when you’re standing over a hot grill in July.
The key is proper ventilation. A covered outdoor kitchen needs a hood rated for outdoor use—not the same one you’d use indoors—because smoke behaves differently under a roof. Make sure your contractor accounts for CFM requirements based on your grill’s BTU output.
Use weather-resistant materials that can handle moisture and temperature swings. Sealed stone for countertops, stainless steel for appliances, and cabinetry designed for exterior use. The covered structure means you’re less exposed to rain, but humidity and temperature fluctuations will still affect anything not built to withstand them. This setup also lets you match your outdoor cabinetry to your indoor kitchen if you want visual continuity, which makes the whole space feel like one cohesive design rather than an add-on.
8. Tropical Bali-Style With Thatched Roof
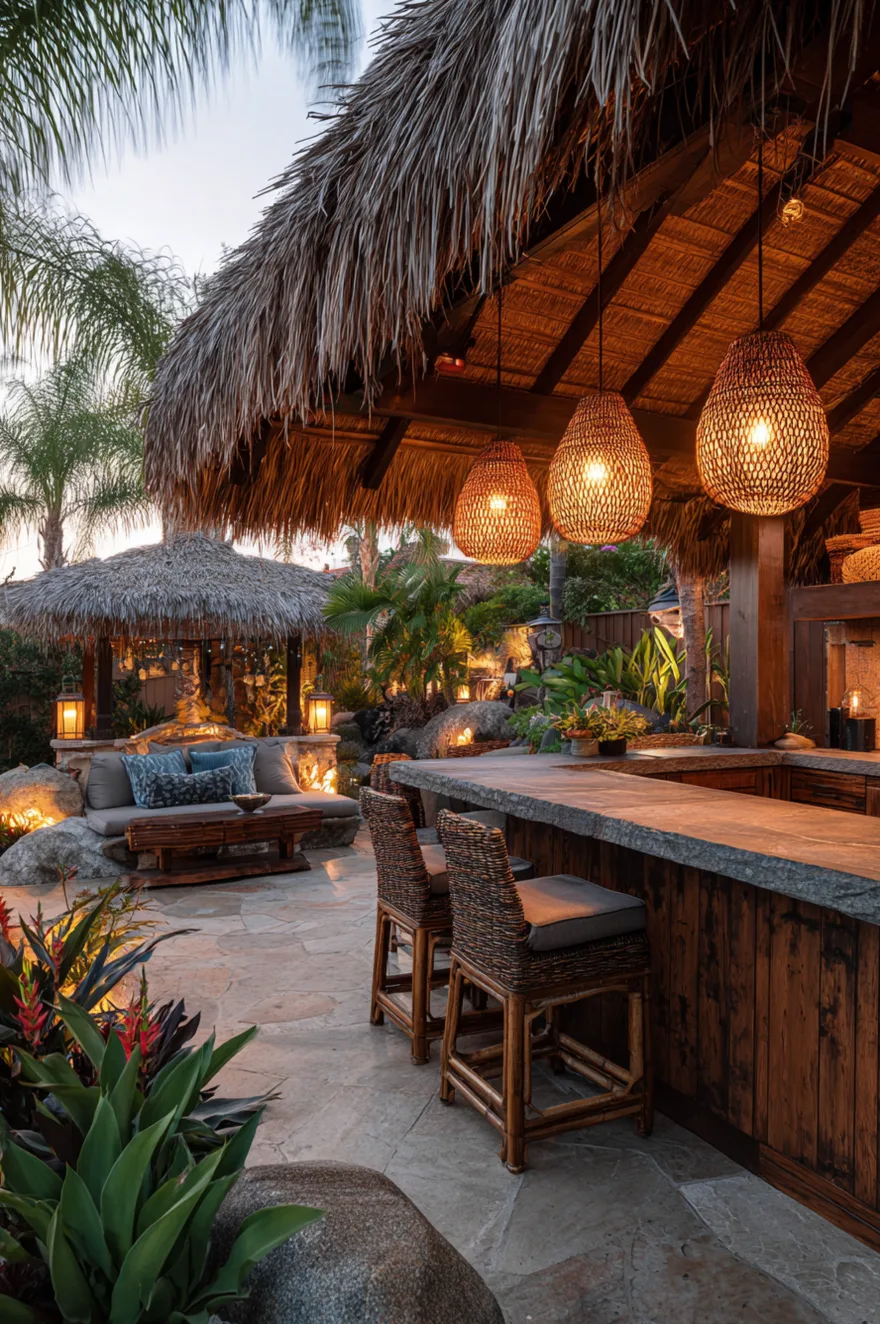
A tropical outdoor kitchen inspired by Bali is about creating an immersive environment. The thatched palm roof is the defining element—it provides shade while establishing the aesthetic immediately.
Use natural materials throughout: teak or bamboo for cabinetry, stone or sealed concrete for countertops, woven rattan for pendant lights. Keep the structure open with no walls, just posts supporting the roof, so air can move through freely.
This style works best in warm climates where year-round outdoor living is feasible. Add bamboo bar stools with cushions, incorporate tropical plants like palms and bird of paradise, and use tiki torches or lanterns for evening lighting. An outdoor daybed or lounge area nearby extends the resort feel. The goal is creating a space that feels fundamentally different from your indoor environment—a true escape within your own property.
9. Privacy Wall Outdoor Kitchen

Adding privacy screens to your outdoor kitchen transforms it from an exposed patio element into a more intimate outdoor room. Vertical or horizontal wood slats create visual separation without completely blocking airflow or light.
The screens work particularly well in urban or suburban settings where neighboring properties are close. They define the boundaries of your outdoor kitchen without making it feel enclosed. You can stain the wood to match your decking or cabinetry, or paint it a contrasting color to make it a design feature.
Over time, climbing plants like jasmine or clematis can be trained up the screens, which softens the structure and increases privacy. The partial enclosure also improves acoustics—conversations feel more contained rather than projecting across the yard. Functionally, the screens create a sense of destination rather than just a cooking spot on your patio.
10. Portable Outdoor Kitchen
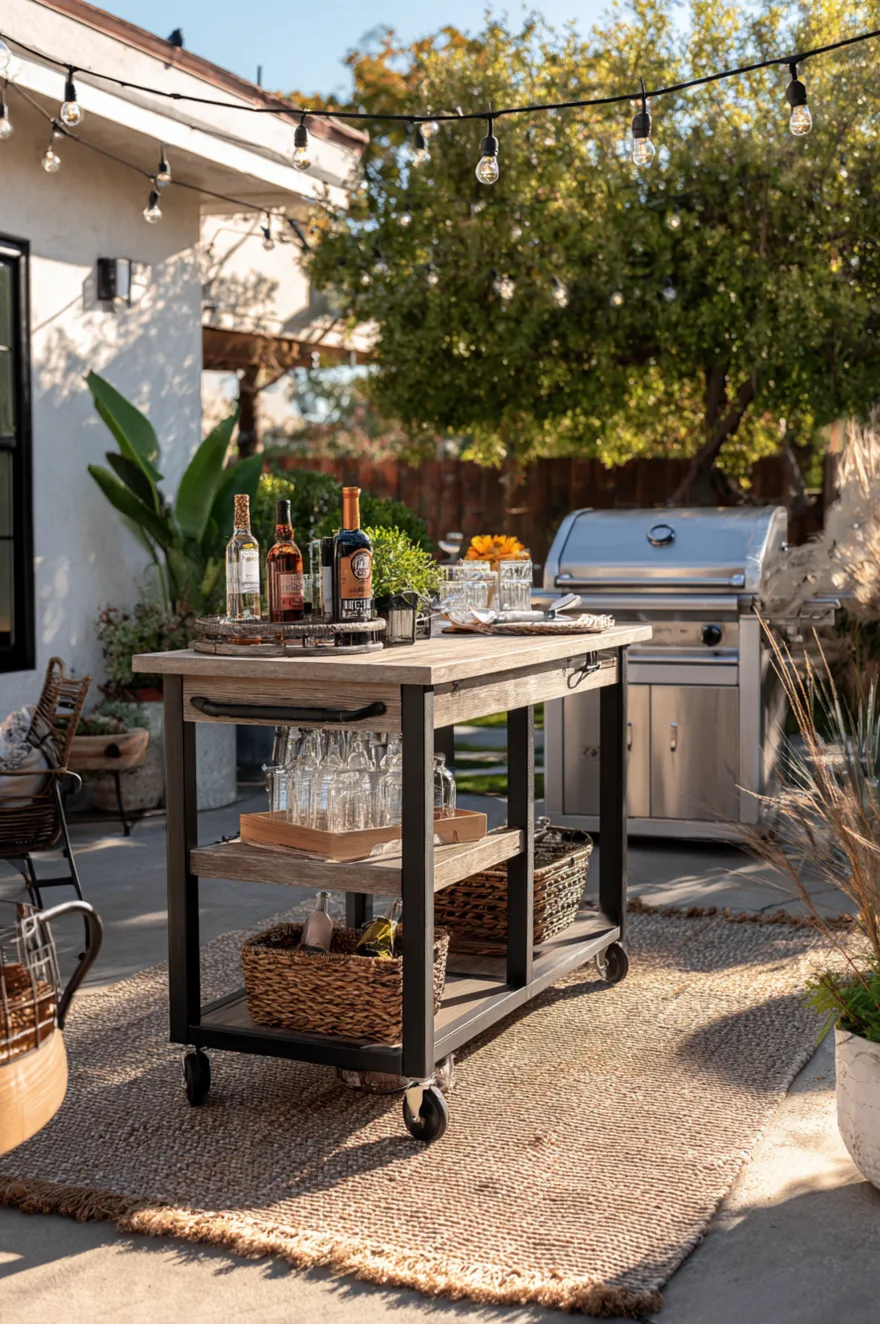
A modular outdoor kitchen makes sense if you’re in a rental, if you’re not ready to commit to permanent construction, or if you just want the ability to reconfigure your space. Rolling carts, freestanding grill stations, and modular cabinet units give you flexibility without sacrificing function.
The approach here is building a system rather than a fixed structure. Start with a quality grill cart as your anchor, add a prep table with a solid work surface, then bring in storage or a bar cart as needed. Everything should have locking casters so it stays put when you’re using it but can move when you need to rearrange.
Look for materials that can handle outdoor exposure—powder-coated steel, marine-grade stainless, teak, or sealed concrete. The modular approach also means you can start small and expand incrementally as your budget allows. If you move, the whole setup comes with you. If your needs change, you can reconfigure without tearing anything out. It’s a practical solution that doesn’t lock you into one layout or one property.
11. Small Outdoor Kitchen
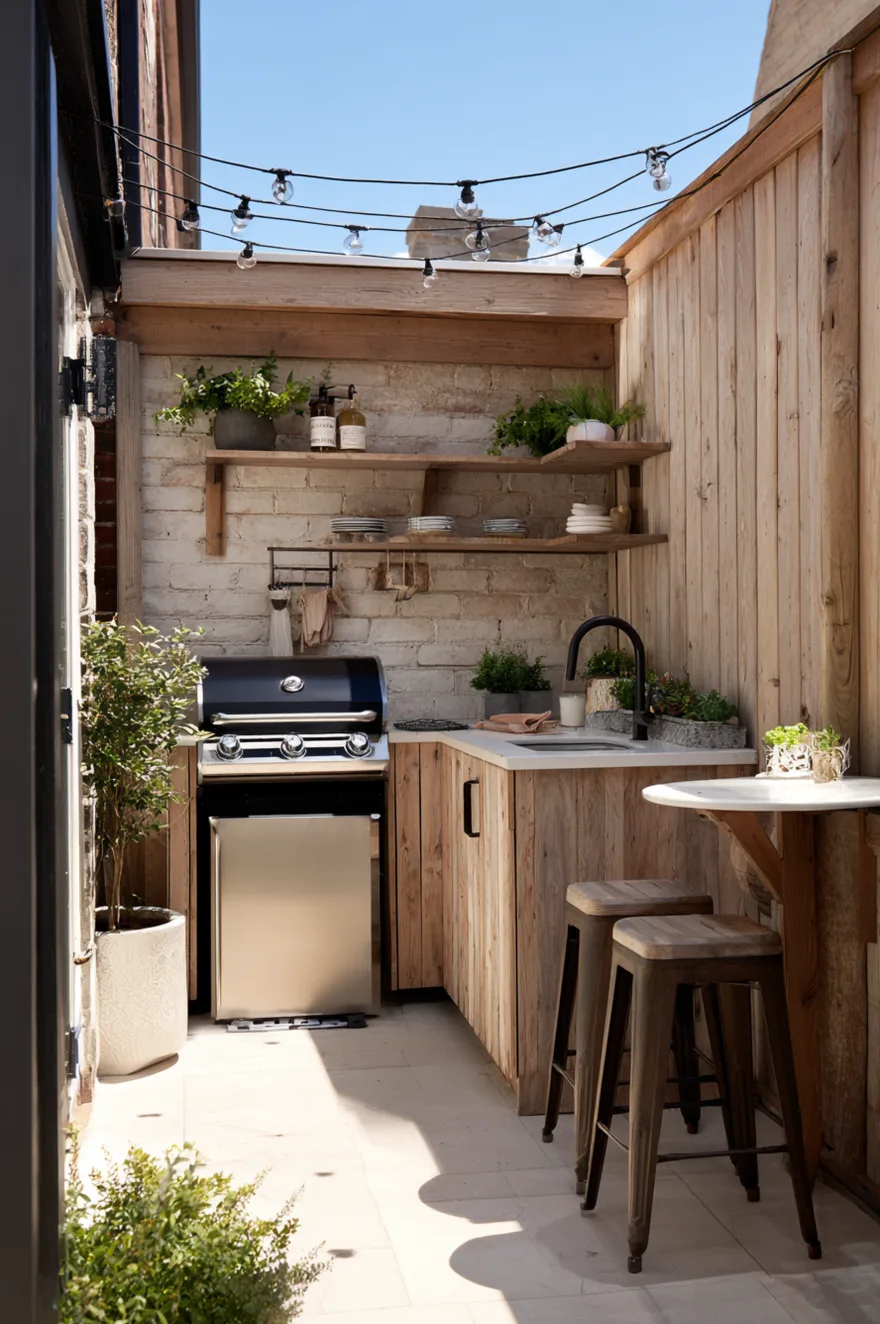
A small outdoor kitchen requires more precision in the layout because there’s no room for wasted space. A linear or corner configuration maximizes function within a tight footprint. Every element needs to justify its presence.
Start with a built-in grill as your anchor, then add a compact sink if plumbing is feasible. Use vertical space with wall-mounted storage, hooks for utensils, and shelving for oils and seasonings. Keep the cabinetry streamlined—flat-panel doors, minimal hardware, and a cohesive color palette so the eye isn’t jumping around.
A fold-down shelf can provide extra prep space when you need it and tuck away when you don’t. Backless bar stools slide completely under the counter to free up floor space. The goal is making every inch intentional. Small doesn’t mean compromised—it means edited. Done well, a compact outdoor kitchen can be just as functional as a larger one because the proximity of everything actually reduces unnecessary movement.
12. Outdoor Kitchen In Pool House
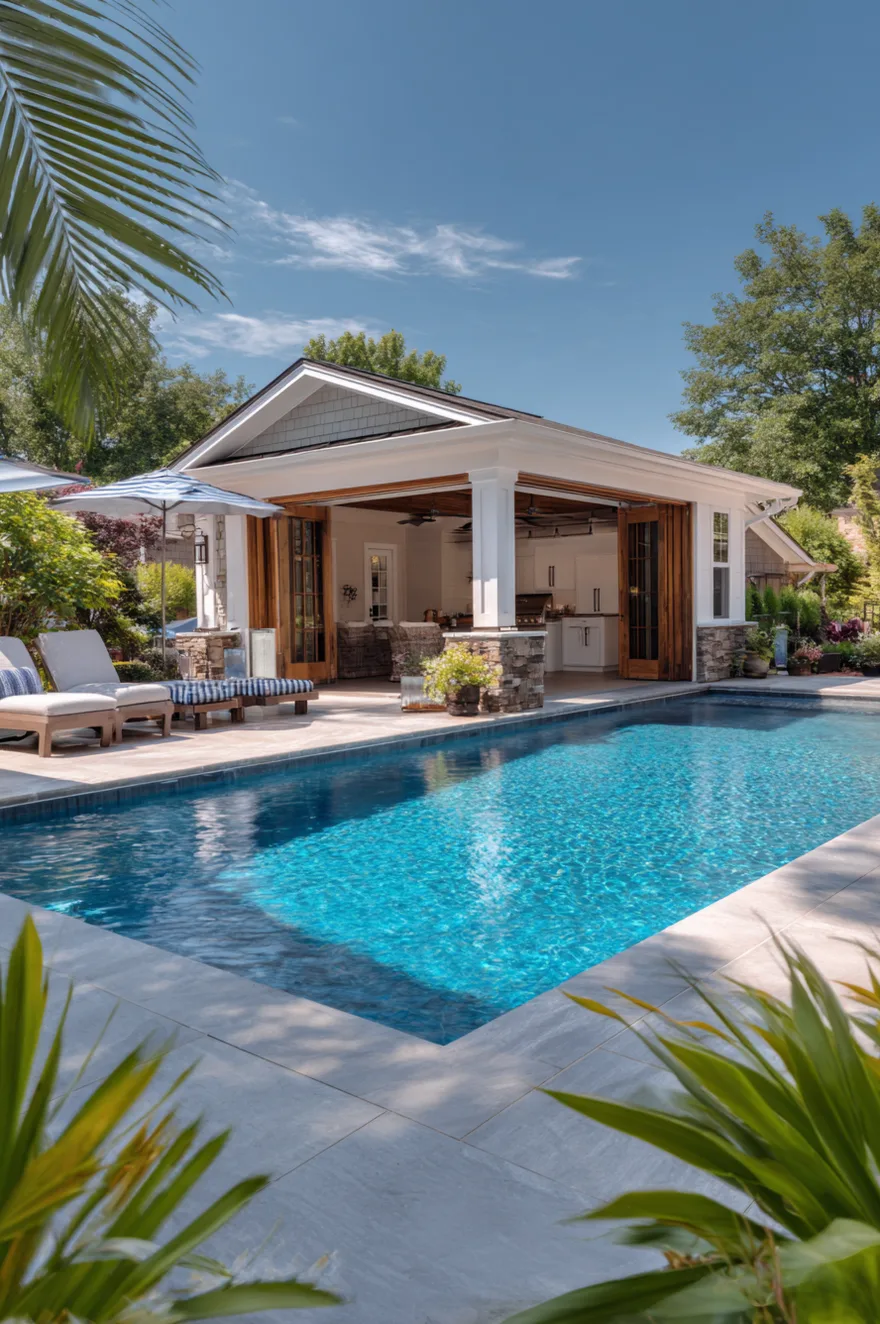
Pairing your outdoor kitchen with a pool house centralizes all your outdoor amenities in one zone. The pool house provides interior space for storage, a bathroom, and additional prep areas, while the outdoor kitchen handles the actual cooking.
Design the pool house with large sliding doors or roll-up garage doors so the interior connects seamlessly with the outdoor kitchen when open. Inside, include a sink, refrigeration, storage for pool equipment and entertaining supplies, and a bathroom with an outdoor shower.
This configuration is particularly effective for families who entertain frequently. Everything needed for pool days and outdoor meals is in one location, which reduces the back-and-forth with the main house. The outdoor kitchen becomes the hub, and the pool house provides support without crowding the patio. Make sure the materials and finishes are consistent between the pool house interior and the outdoor kitchen so they read as one cohesive design rather than separate elements.
13. Outdoor Play Mud Kitchen For Kids
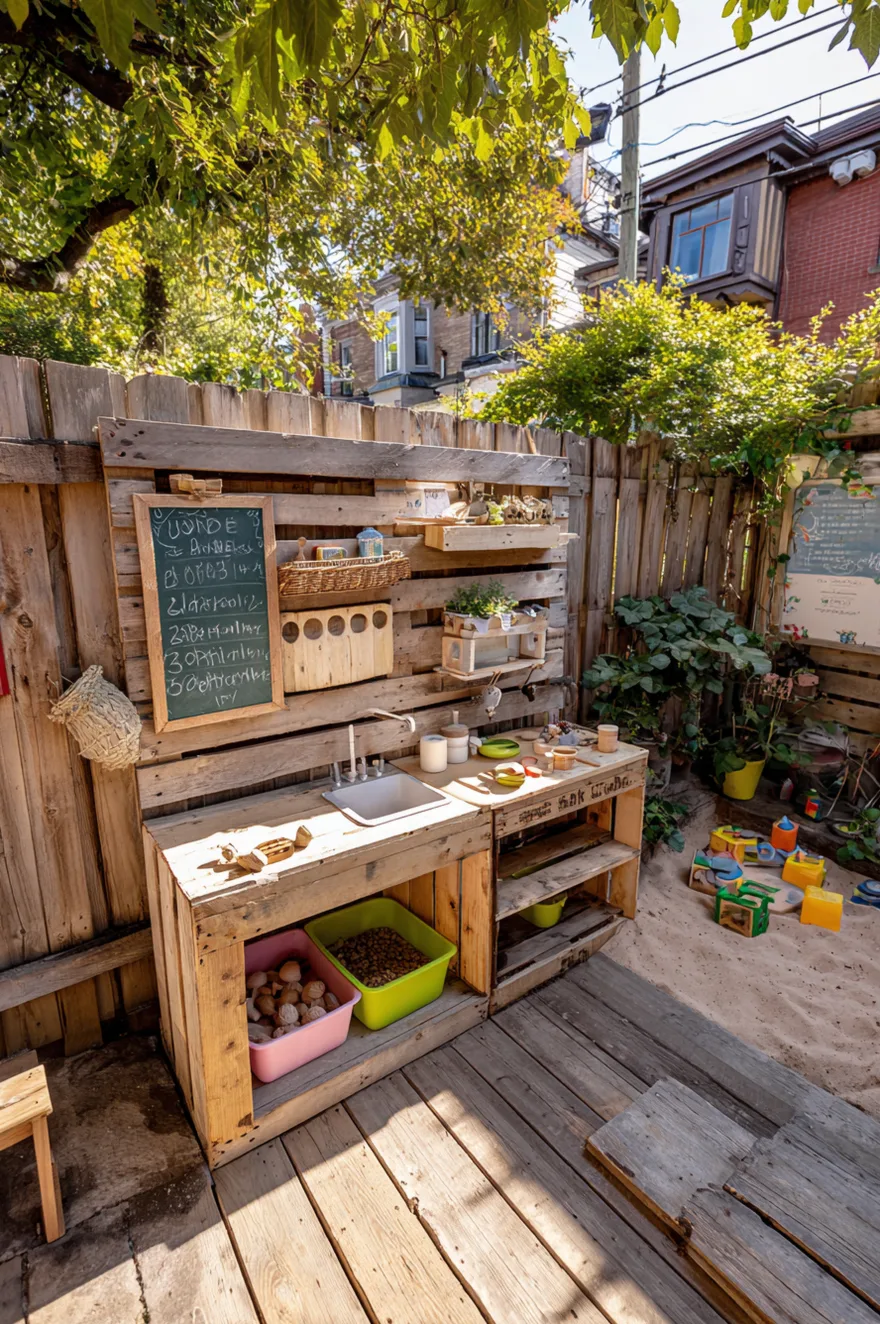
A mud kitchen for kids serves a practical purpose when you’re trying to cook outside—it gives children their own workspace so they’re engaged rather than underfoot. Build a simple structure at kid height using pallets or reclaimed wood.
Include a counter surface where they can play with pots and pans, hooks for hanging utensils, and plastic bins that function as sinks. Add a chalkboard for menu writing and small shelves for storing natural materials they’ll use as play food—pinecones, leaves, acorns, whatever they find.
The design doesn’t need to be elaborate. In fact, the rougher aesthetic often works better because it signals that this is a space where mess is allowed. Place it near your outdoor kitchen so kids feel included in the cooking process while having their own designated area. It keeps them entertained for extended periods, which makes your outdoor kitchen significantly more usable if you have young children.
How To Plan An Outdoor Kitchen That Actually Works
The difference between a good outdoor kitchen and a frustrating one comes down to planning. It’s not about the expense of the appliances or the impressiveness of the finishes—it’s about whether the layout supports how you actually cook and how your space naturally flows.
Start with the layout before selecting any equipment. Think about your work triangle—the relationship between your grill, sink, and prep area. They should be close enough to minimize steps but far enough apart that you’re not crowding yourself. Consider where people will gather. If they’re always in your way, the layout isn’t working. Build in proper storage so you’re not constantly running inside for tools, seasonings, or serving pieces.
Invest in weather-resistant materials for cabinetry and countertops—this isn’t the place to cut corners because outdoor exposure will destroy anything not built for it. If you’re building under a roof, ventilation isn’t optional—it’s a code requirement and a practical necessity. Add layered lighting for both task work and ambiance. Create seating that keeps guests engaged without crowding the cook. Choose durable materials like stone, concrete, or stainless steel that can handle temperature swings and moisture.
Make sure your outdoor kitchen integrates with your overall landscape design. It should feel like it belongs there, not like it was dropped onto the patio as an afterthought. Done right, an outdoor kitchen becomes the place where people actually want to be—not just a grill with some cabinets around it.
See you soon,
Rachel