Bathrooms are the most renovated and most regretted rooms in the house – too much white tile, too little warmth, decisions made material by material instead of as a whole. These organic modern bathroom ideas work through layered natural materials, honest light, and proportions that hold up long after the trend cycle moves on.
The project that changed how I think about bathrooms wasn’t mine. It was a primary suite I visited during a site visit in Portland – a honed basalt vessel sink sitting on a walnut slab so thick it looked like furniture rather than a vanity. The room wasn’t finished yet. No art, no accessories, no styling. And it already felt considered, grounded, entirely itself. That’s what a strong anchor material does: it makes every subsequent decision easier, because you’re not starting from nowhere. You’re answering the stone.
I’ve been sketching bathrooms by hand for long enough to know that most renovation regret comes from picking finishes in isolation – the tile at the showroom, the vanity online, the faucet in a different browser tab. These ideas are meant to be read as a system. Some are big swings, some are one-line fixes. A few I’d personally use together. Pick the ones that answer what your room is already trying to be.
1. The Stone Sink That Changed How I Design
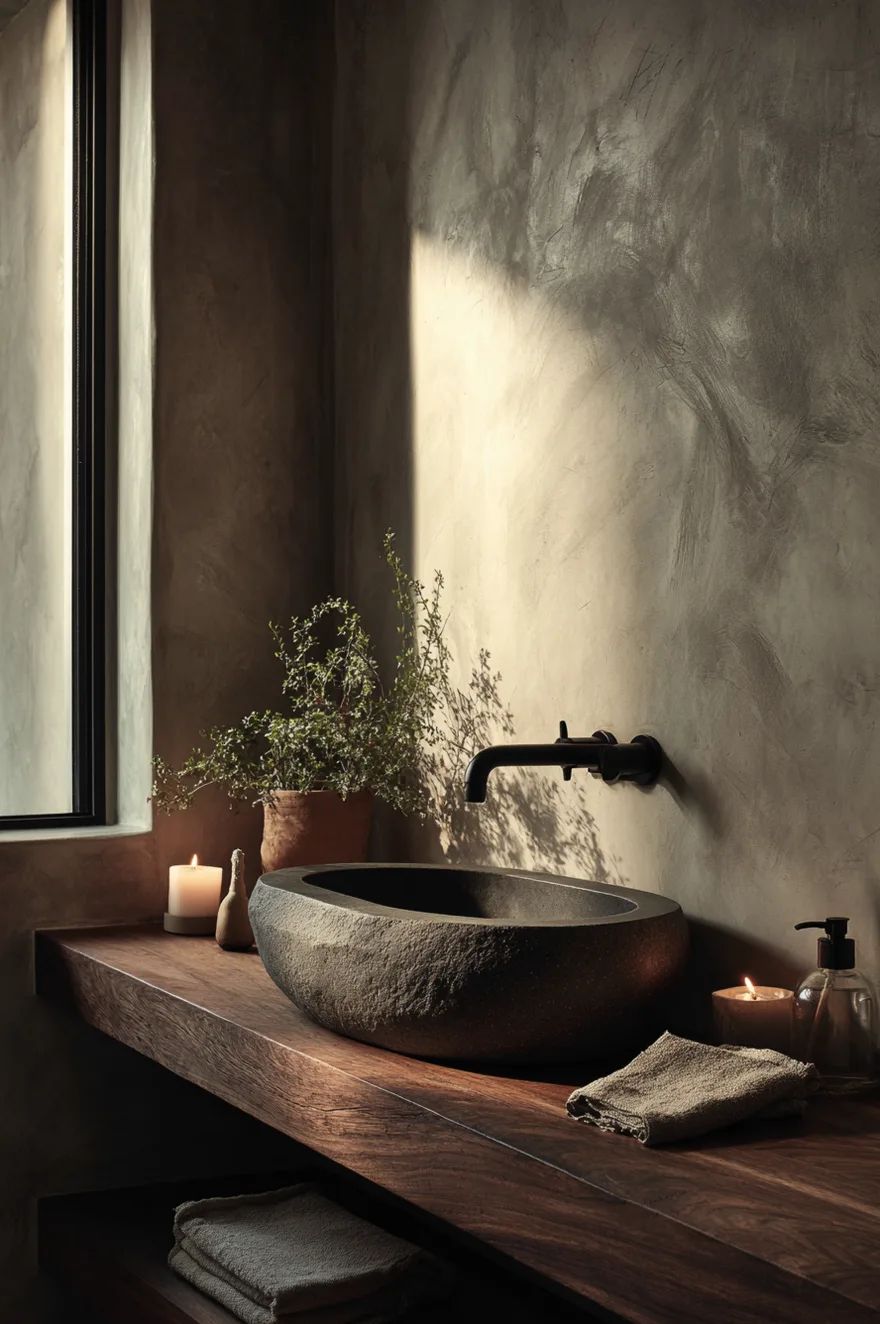
A honed basalt vessel sink doesn’t just sit on a vanity – it anchors the whole room before a single tile is chosen. The material is dense, matte, and reads honest rather than decorative. Set it on a walnut slab at least three inches thick and the combination has the visual weight of a piece of furniture, which is exactly what you want in a room that tends to feel like a utility corridor.
The project I described above used limewash walls in a pale bone tone – vapor-permeable, forgiving, and warm in morning light in a way that painted drywall never quite manages. Matte black tapware pulled the whole composition into focus without competing with the stone. The lesson I took from that room: decide on your sink first. Not the tile, not the vanity style. The sink, because it sets the material register for everything else. If you’re working with a contractor now, price out a honed basalt or limestone vessel sink before you finalize anything. You might be surprised how close it lands to a standard undermount ceramic once you cut the decorative tile budget.
2. Green Marble Bathroom Ideas That Feel Alive
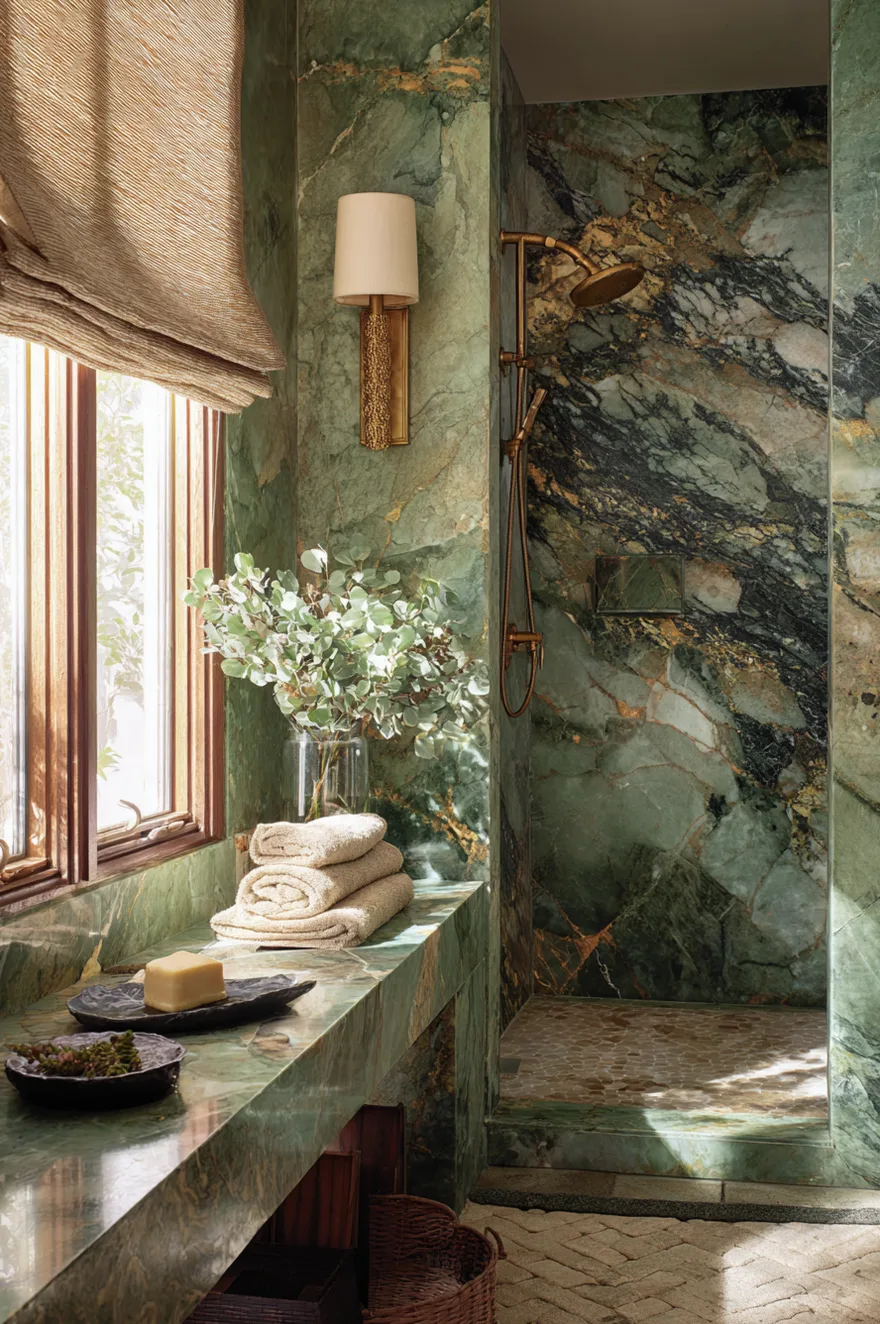
Verde guatemala is the marble I keep coming back to for bathrooms where the client says they want something “natural but not beige.” The green reads differently across a day in a way that most materials don’t – in diffuse northwest daylight (which is what I work in most often), the surface goes cool and mineral, almost slate-like. Under a warm 2700K lamp in the evening, the gold veining wakes up and the whole slab reads richer. That responsiveness to light is what makes green marble bathroom surfaces worth the cost.
Book-matching on a feature wall and running the same slab onto the floor is the move that makes it feel intentional rather than accidental. The pattern continues across the room like a folded piece of paper, and you understand immediately that this was a decision. Pair it with a raw brass faucet – not polished, raw – because polished brass next to verde guatemala competes. Raw brass oxidizes toward the gold in the veining and the two materials age in the same direction. A linen Roman shade at the window pulls back any tendency the room has toward coldness. And leave the rest of the room alone: plaster walls in a pale warm cream, a simple ceramic vessel for soap, nothing else competing with the stone.
One honest note: green marble bathroom ideas require a sealer applied annually if you’re using it on the floor. I used to think this was a dealbreaker for busy households. I changed my mind – it’s twenty minutes once a year, and the material is worth it.
3. Why Wood Slats Belong In A Wet Room
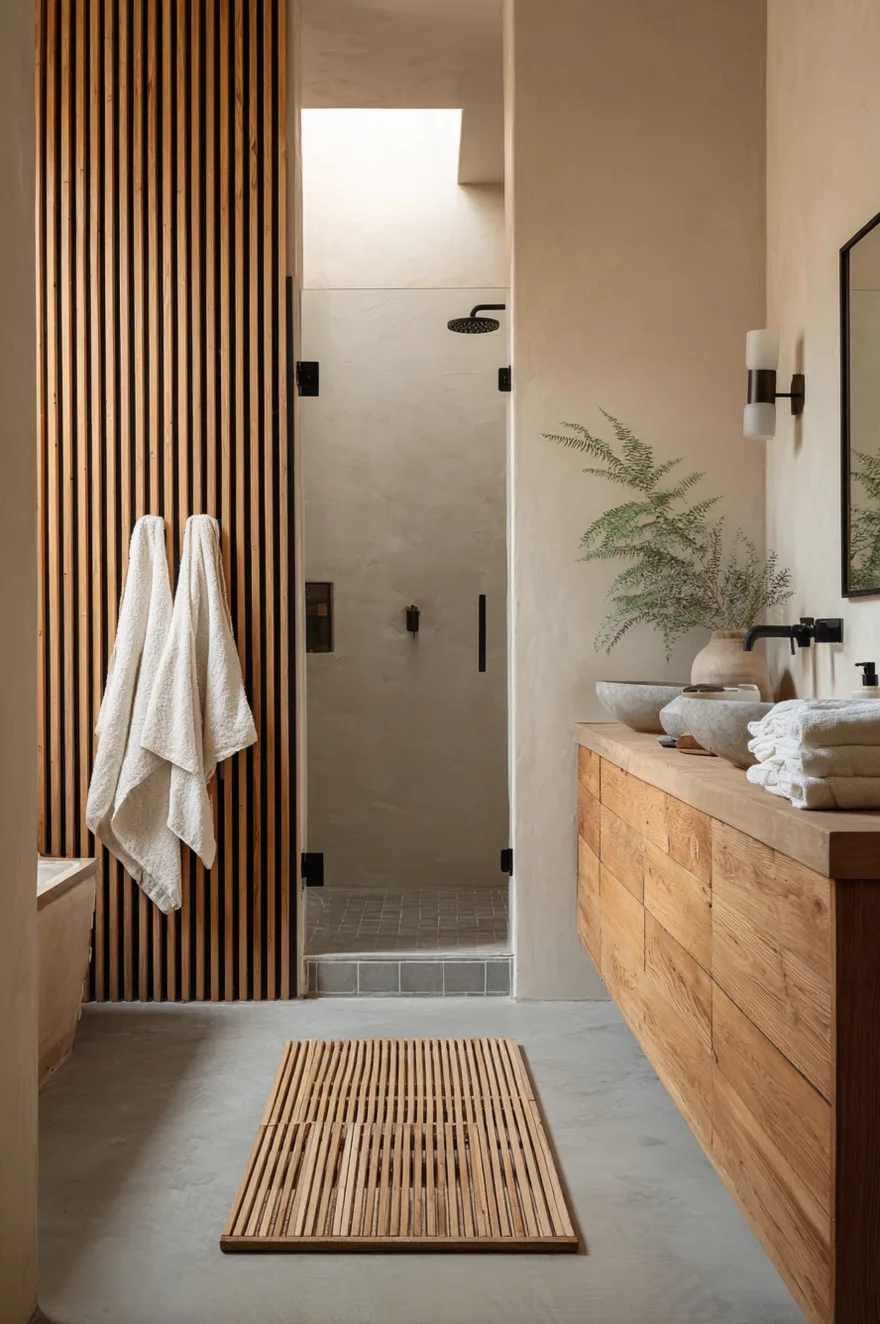
Vertical teak slats as a half-wall partition between the shower and vanity zone do three things at once: they manage privacy without closing the room off, they introduce warmth that no paint color can replicate, and they photograph beautifully from every angle. Teak is the right species here because its natural oil content makes it genuinely resistant to moisture (this is why it’s been used on boats for centuries). Spacing matters: slats set at 1.5 inches apart allow air circulation and dry out between uses. Tighter than that and you’re trapping moisture; wider and you’ve lost the privacy function entirely.
The visual effect of a wood slat bathroom partition in a photograph is immediate – the grain reads as texture rather than pattern, which makes the room feel warm without being busy. Mount the slats vertically to pull the eye upward, especially in a bathroom with a standard eight-foot ceiling. And finish with a penetrating oil rather than a surface varnish; it lets the wood move with humidity instead of cracking along the surface.
4. Floating Wood Vanity Bathroom Done Right
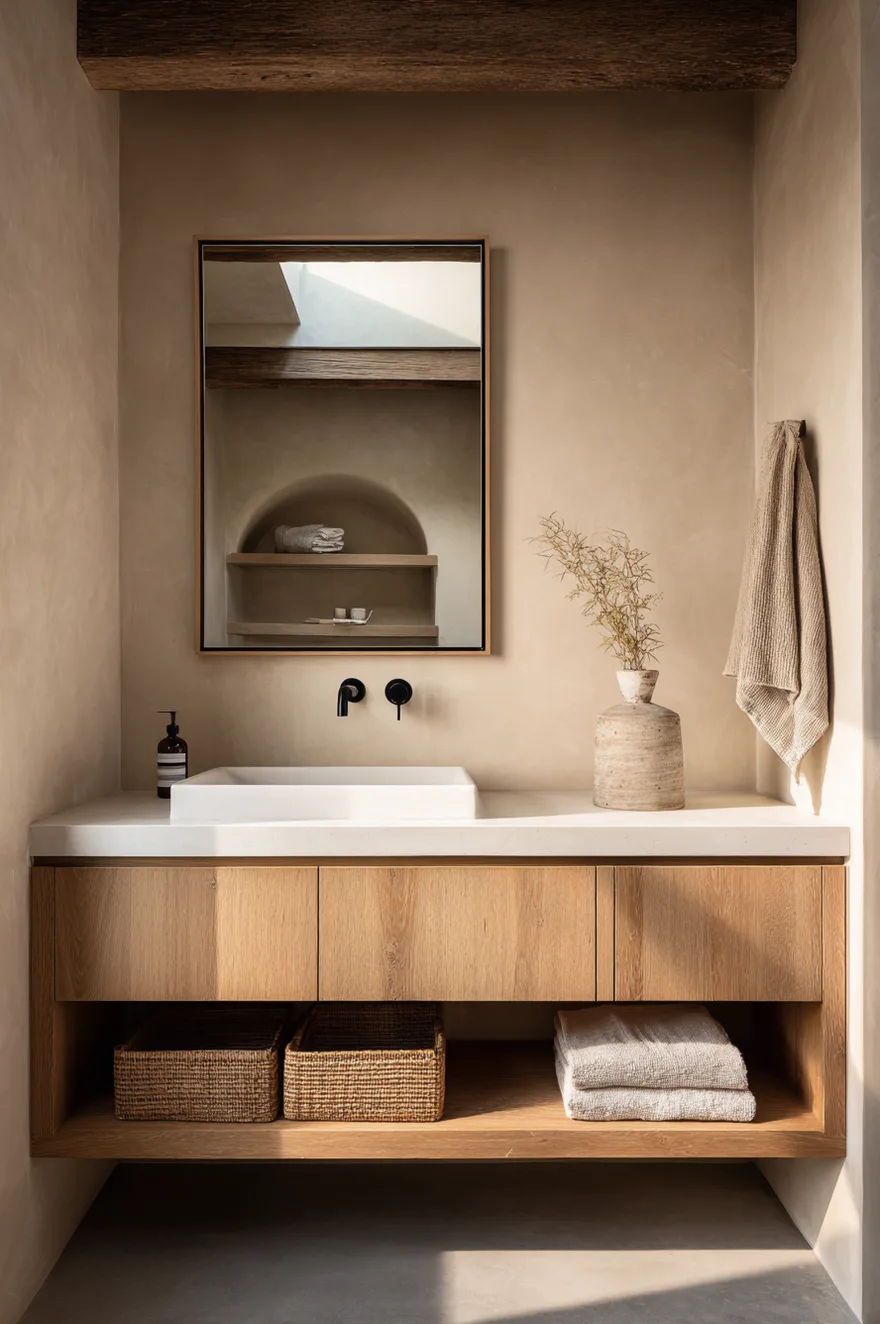
A wall-hung white oak vanity at 36 inches – two inches higher than the standard 34 – does something useful in a short bathroom: the negative space below it reads as floor, which visually lengthens the room. Combined with a concrete floor that runs uninterrupted under the vanity, your eye travels the full length of the space without interruption. That’s the whole trick of the floating wood vanity bathroom approach, and it works best when the floor material is continuous rather than switching materials at the cabinet base.
The undermount ceramic sink is the right call here, not a vessel. A vessel on a floating vanity makes the vanity look thin and tentative; an undermount lets the oak slab read as a proper countertop with weight. Soft daylight from a clerestory window – one you can’t quite see into from outside – is the light source I’d fight for in this configuration. It grazes across the plaster walls and the oak grain in the morning without bouncing off tile or creating glare. Pair with a simple brushed nickel or unlacquered brass faucet, and keep the lower open shelf (if you include one) to two folded towels maximum. The restraint is the point.
5. Freestanding Tub Bathroom With Actual Presence
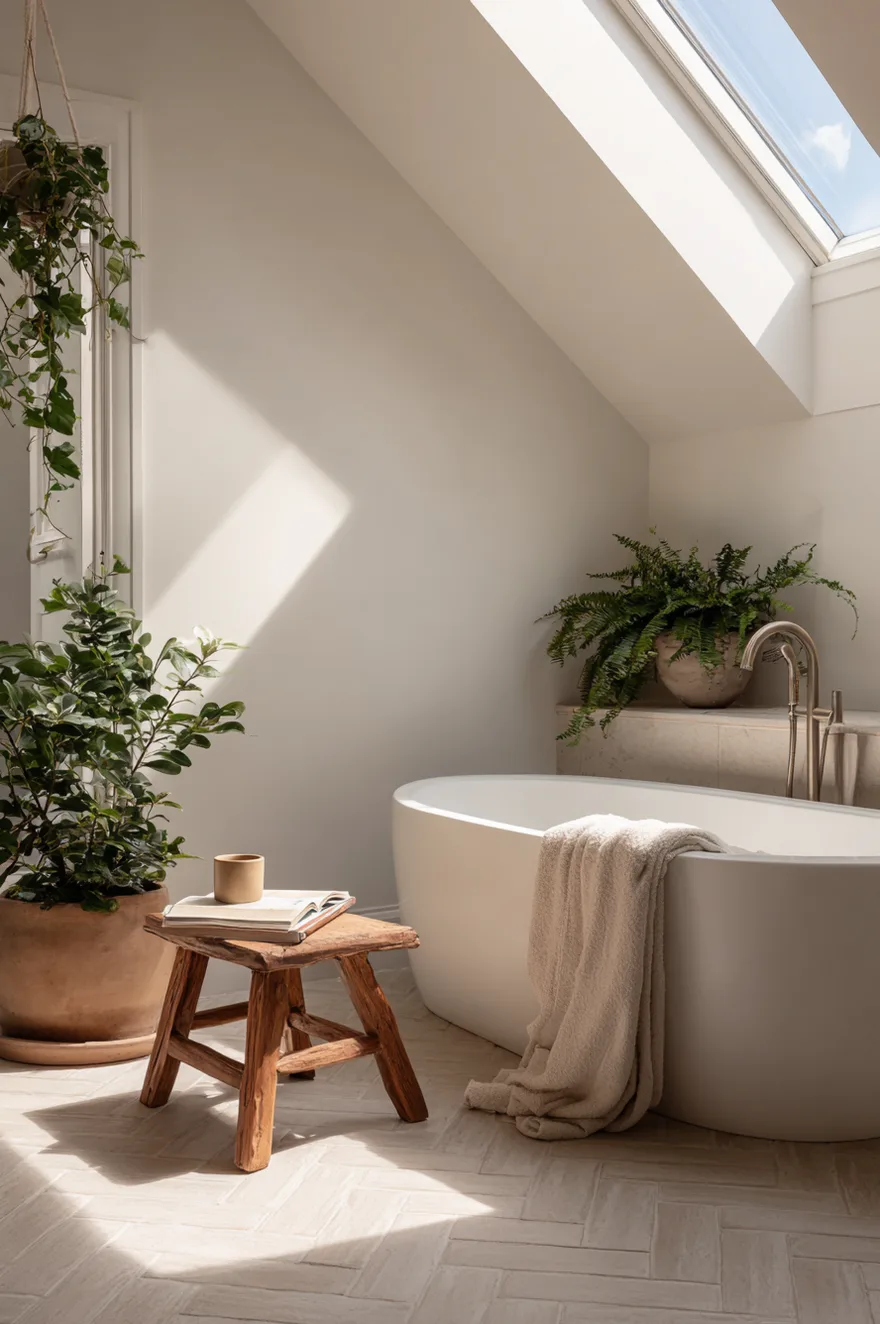
Most freestanding tubs get pushed against a wall. I understand why – it feels safe, it’s easier to plumb, and it leaves more floor space on one side. But a freestanding tub bathroom earns its name only when the tub has breathing room on all four sides. Minimum eighteen inches of clearance around the perimeter. Less than that and the tub reads like furniture that didn’t fit, which is the opposite of the effect you’re going for.
A matte white cast-iron soaking tub positioned off-center under a skylight on a herringbone terra cotta tile floor is the specific configuration I keep sketching, because every element does more than one job. The cast iron holds heat longer than acrylic – functionally relevant, not just aesthetic. The off-center placement creates a larger secondary zone in the room that you can actually use. And the herringbone direction draws the eye toward the tub rather than past it. The floor-mount tub filler replaces the visual noise of a wall surround and a deck-mount fixture; the plumbing becomes part of the composition rather than an afterthought.
The skylight is worth fighting for in the budget. Even a small fixed unit (24 by 24 inches is enough) changes the quality of light in the room across an entire day, and a freestanding tub under natural light from above photographs the way these rooms are supposed to look in your head when you’re planning them.
6. Dark Marble Bathroom Ideas Worth The Commitment
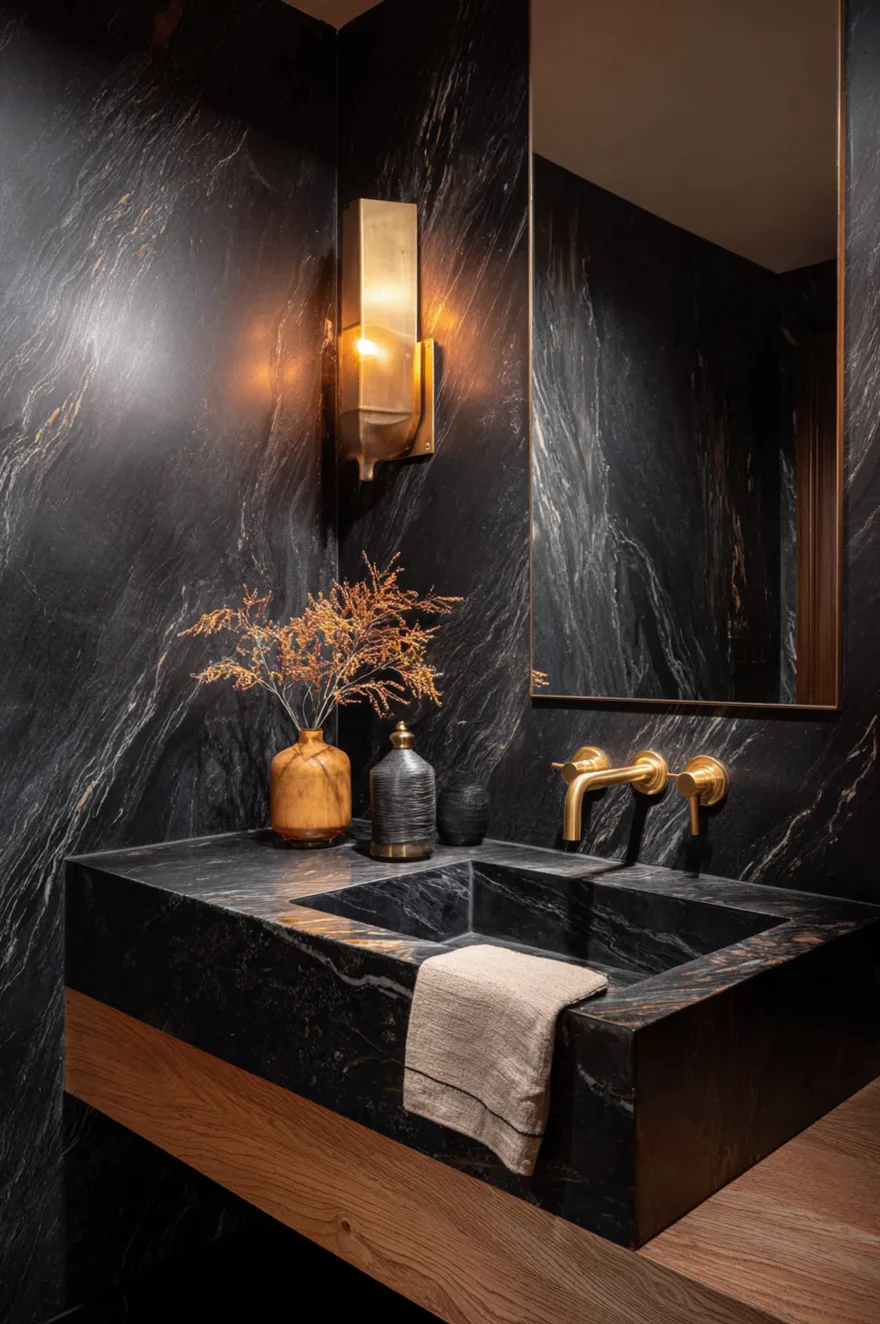
Nero marquina floor to ceiling is the one dark marble bathroom application I’ll defend without qualification – but only in a powder room. The powder room is the one room in the house where the full commitment reads as intentional rather than oppressive, because nobody sleeps in it and nobody needs it to feel serene at 6am. You walk in, you’re briefly inside something dramatic, you walk out.
Do not add a second pattern. One brushed gold faucet, one sconce at face height (not above the mirror – at face height, so the light is flattering and the shadow is behind you), and nothing else competing with the veining. The marble is the room. Let it be.
7. Warm Wood Vanity Bathroom For A Small Space
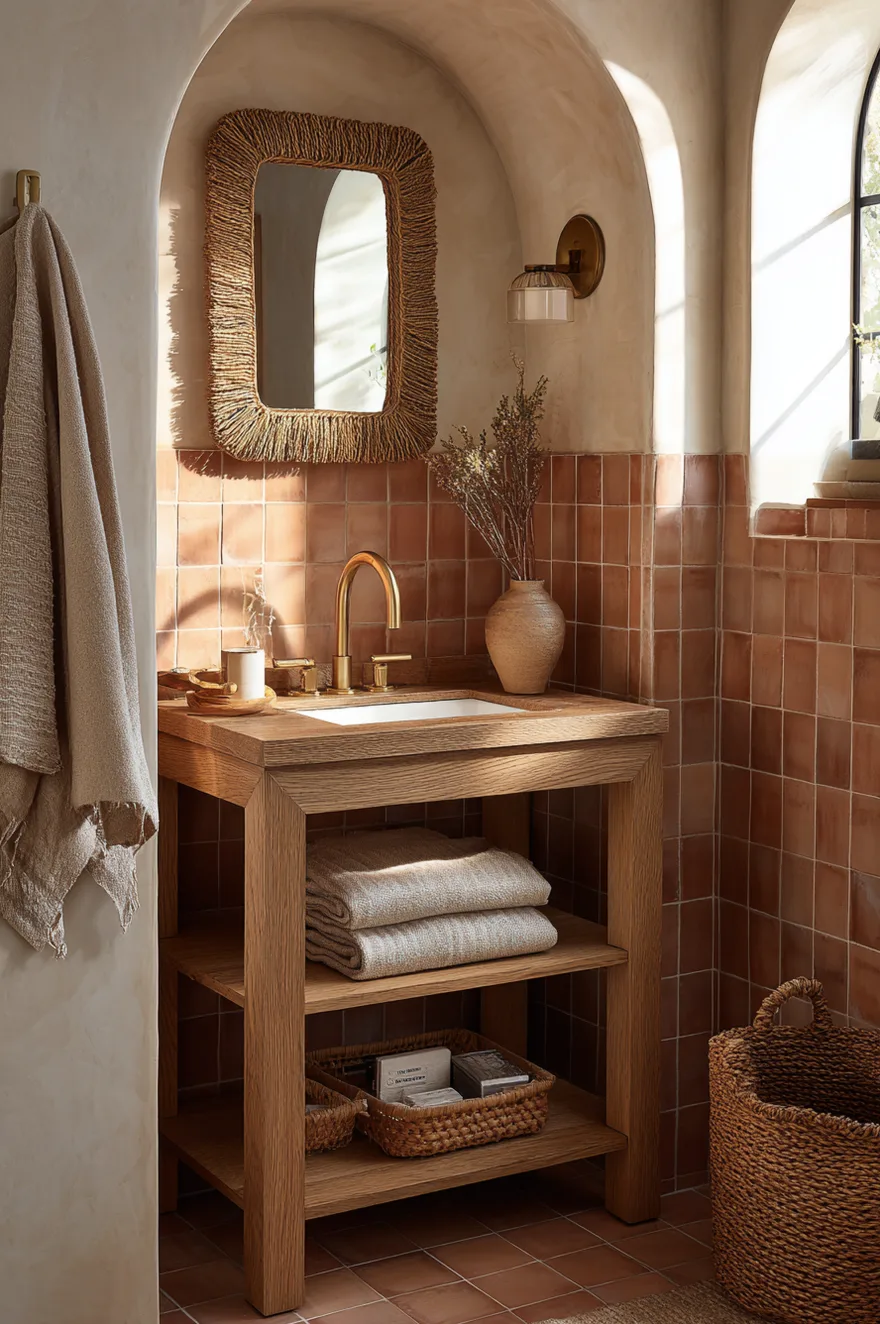
A 24-inch smoked oak vanity works in a 5-by-8 bathroom because the grain reads as texture rather than bulk – your eye moves across it rather than stopping at it, which is the opposite of what happens with a flat painted cabinet face. Open lower shelves instead of a closed cabinet base keep the visual weight low to the ground and give you accessible storage without the room feeling like it has too much furniture in it.
The supporting cast matters here: terracotta zellige tile on the backsplash adds a warm, handmade surface that plays against the oak without competing. A rattan mirror frame keeps the wall light. Linen hand towels folded on the open shelf below are the styling move that signals the whole thing was thought through. Warm wood vanity bathroom success in a small footprint comes down to every element reading as honest material – nothing laminated, nothing pretending to be something it isn’t. If the budget allows only one real material, make it the vanity itself.
8. Beige Tiled Bathroom Without The Builder Look
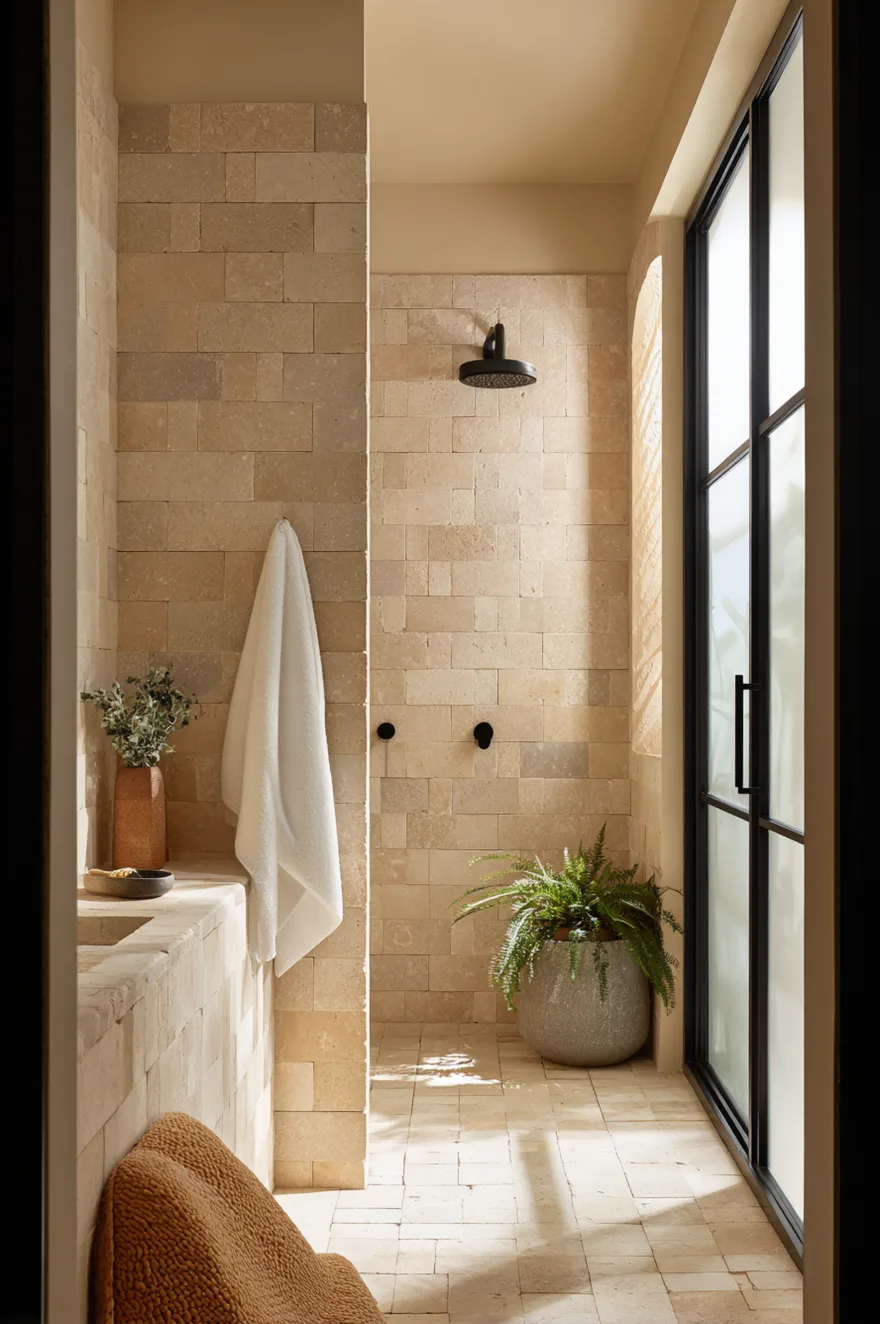
Builder beige fails because of contrast: white grout lines against beige tile, chrome fixtures, a white vanity. Every element fights every other element at low stakes, and the room reads as a collection of defaults. Large-format 24-by-48 honed travertine in a running bond, with grout mixed to match the tile exactly, removes the grid from the room and turns the surface into something that reads like continuous stone.
The fix is subtractive. Match the grout, switch the fixtures to matte black, and view the room from the doorway before you decide anything else is missing. Chances are, nothing is. A beige tiled bathroom succeeds through restraint and material quality, not through adding more. The running bond on both the floor and shower wall creates continuity that the standard bathroom grid never achieves – and it photographs cleanly from a doorway angle, which is how most people will first see the room anyway.
9. Minimal Bathroom Ideas That Still Feel Warm
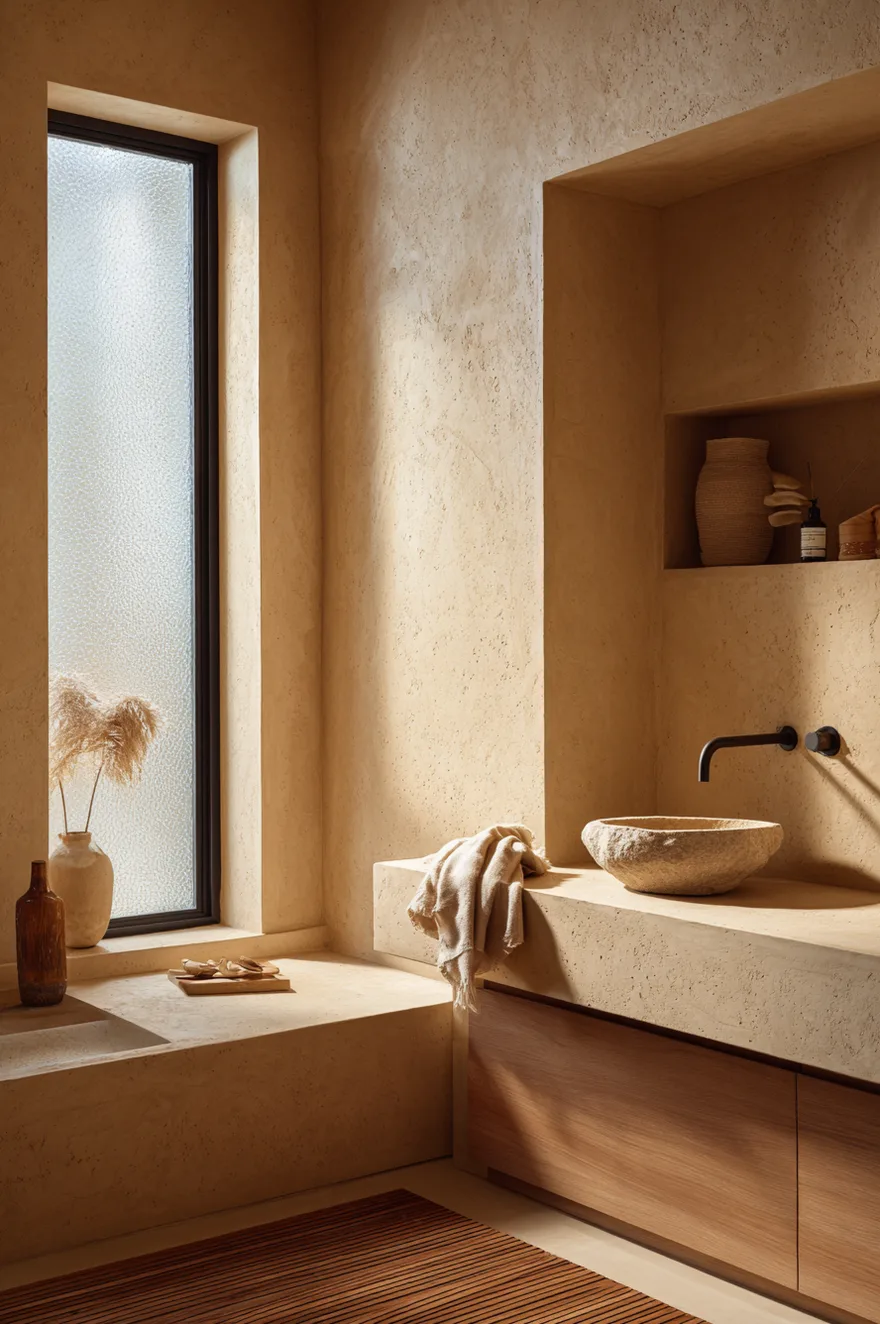
Minimal bathroom ideas go cold for one specific reason: the clutter is removed but so is the warmth, and what’s left is a room that looks like a product render. Monochromatic warm putty plaster with a flush-front vanity and a recessed niche is the right bones. But bones alone don’t make a room livable.
The material that fixes it is simple: a teak bath mat on the floor and a single hand-thrown ceramic vessel on the vanity counter. Not a tray of objects, not a curated (I know, I know – “arranged”) collection. One ceramic. The grain of the teak introduces organic warmth that no paint color can fake, and the hand-thrown ceramic signals that a person with taste actually lives here, rather than a showroom manager. Zero hardware on the flush-front cabinets reads as clean, not cheap, as long as the material quality of the vanity face itself is honest – which means real wood veneer, not foil wrap. The difference is visible in natural light within about two years.
10. The Organic Modern Bathroom 2026 Gets Right
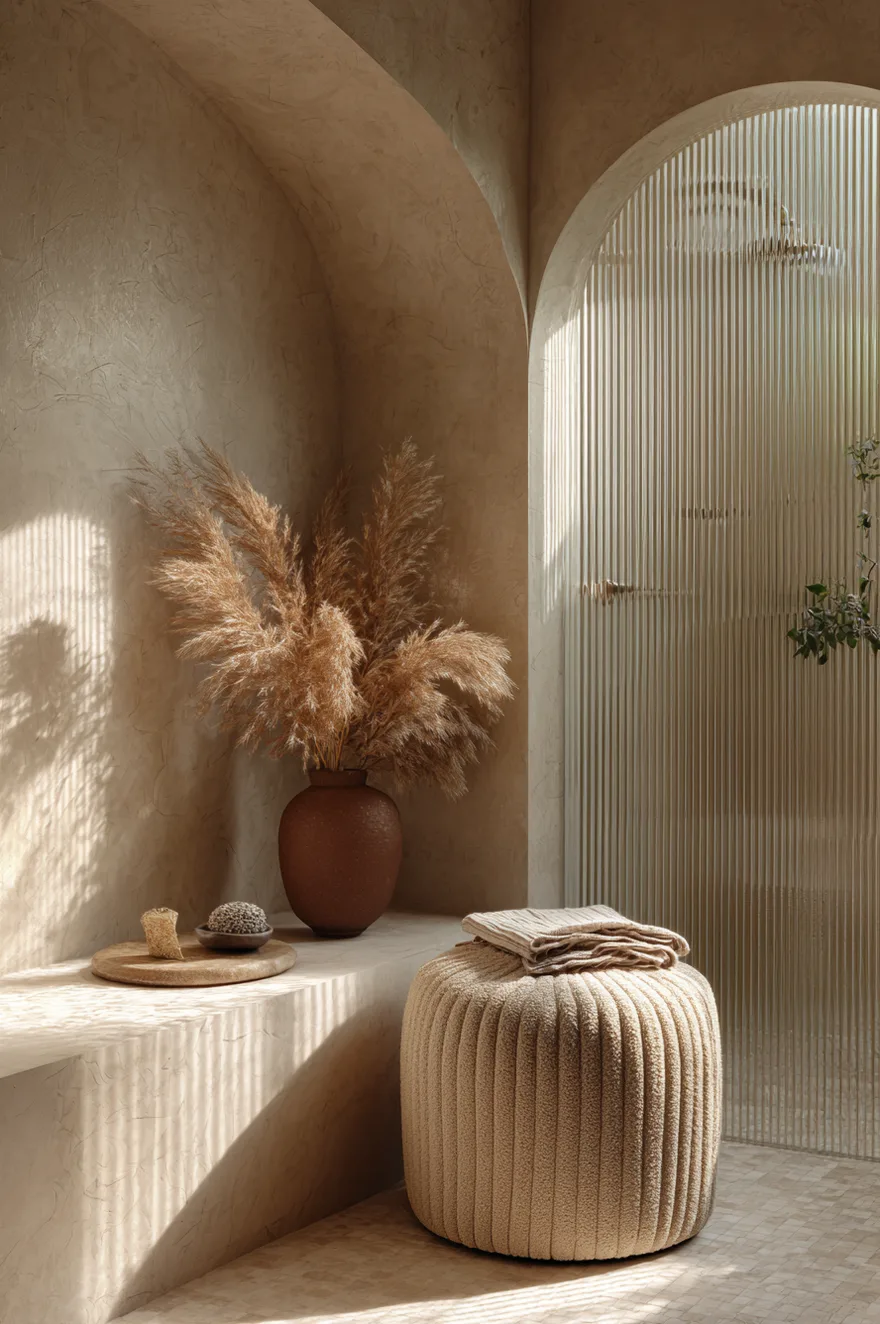
The organic modern bathroom 2026 version that holds up isn’t about any single fixture – it’s about layering textures that belong to different material families and letting them coexist without a unifying color. An arched shower niche, a fluted glass partition, warm sand Venetian plaster walls, and a bouclé stool are four different textures from four different worlds: ceramic, glass, plaster, textile. Shot at a slight angle, you see all of them in one frame, and the room looks collected rather than decorated.
The arch is doing the heaviest lifting. One curved line in a rectangular room changes the atmosphere of the entire space – and it costs less than most people assume if you build it into the niche rather than into the architecture itself.
11. Marble Tile Bathroom With A Soft Edge
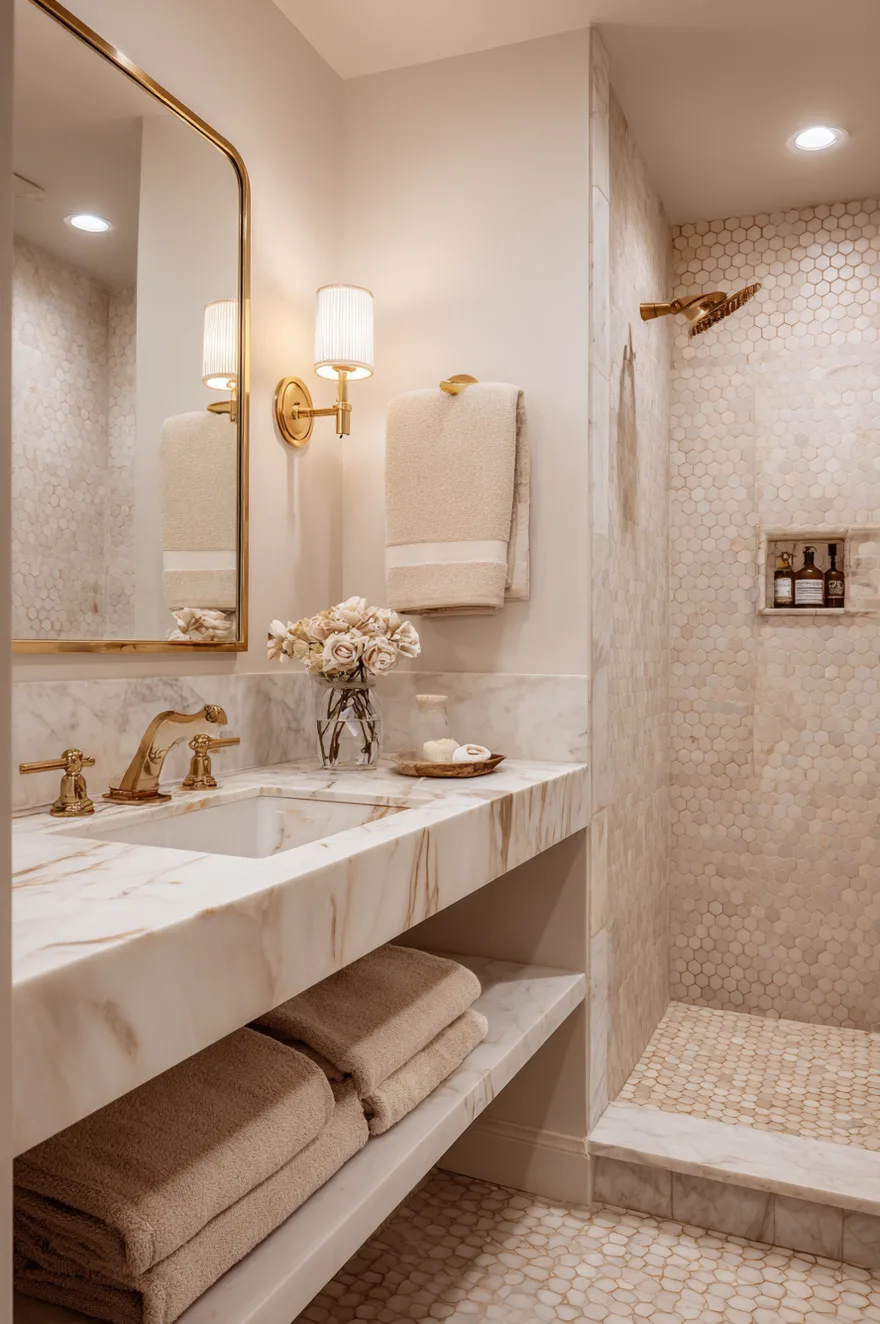
Restraint in a marble tile bathroom means using the material in exactly one place and letting it breathe. Calacatta gold mosaic hexagon tiles on the shower floor only – surrounded by matte cream wall tile and a slab marble floating shelf – give the veining room to read clearly instead of competing with itself across every surface.
The hexagon format does something important here: the small scale of the mosaic on the floor contrasts with the larger wall tile and makes both surfaces more legible. Two warm brass sconces flanking the mirror at face height (not above it – a back-reference to the powder room point earlier) provide the light source that warms the gold veining in the evening. During the day, the marble reads cool and mineral. After 5pm with those sconces on a dimmer, the room shifts entirely. That responsiveness is why the marble tile bathroom approach is worth the investment even when it’s contained to one zone.
One practical note: seal the mosaic floor before grouting and again after. The more grout lines, the more entry points for moisture and soap residue.
12. Why Plaster Walls Outlast Every Trend
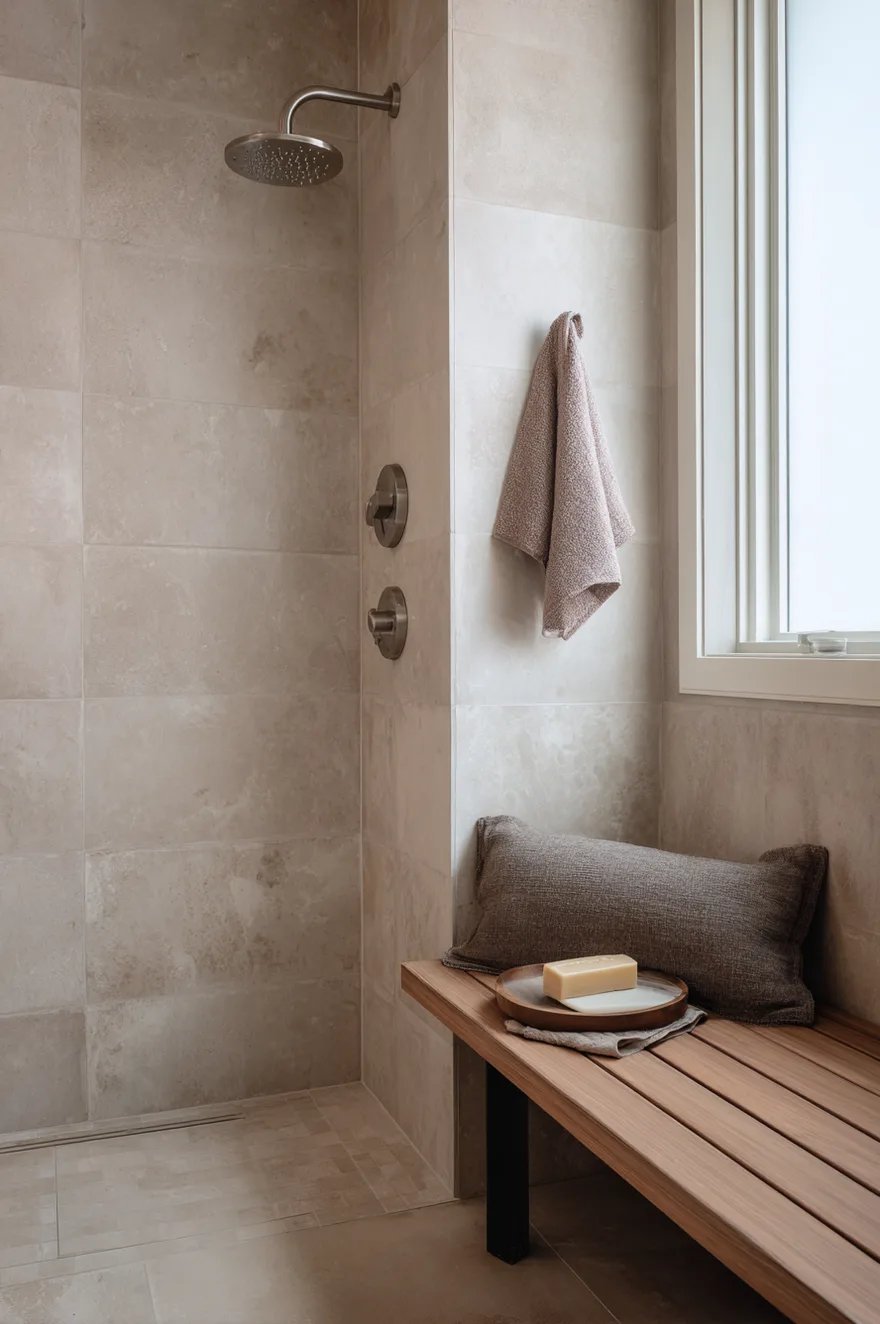
American Clay plaster in an oat tone applied over cement board in a steam shower is vapor-permeable – which means it moves with humidity rather than trapping it behind a sealed surface, and it ages in a way that looks intentional rather than worn. No tile grout to re-caulk, no surface that yellows. The tactile quality next to a brushed nickel rain head is the kind of material contrast that photographs well at any distance.
If you’re retiling a shower, ask your contractor whether the substrate is suitable for a plaster system before you commit to tile. Sometimes the honest answer saves you money and gives you a better room.
13. Stone Sink Bathroom Ideas For A Primary Suite
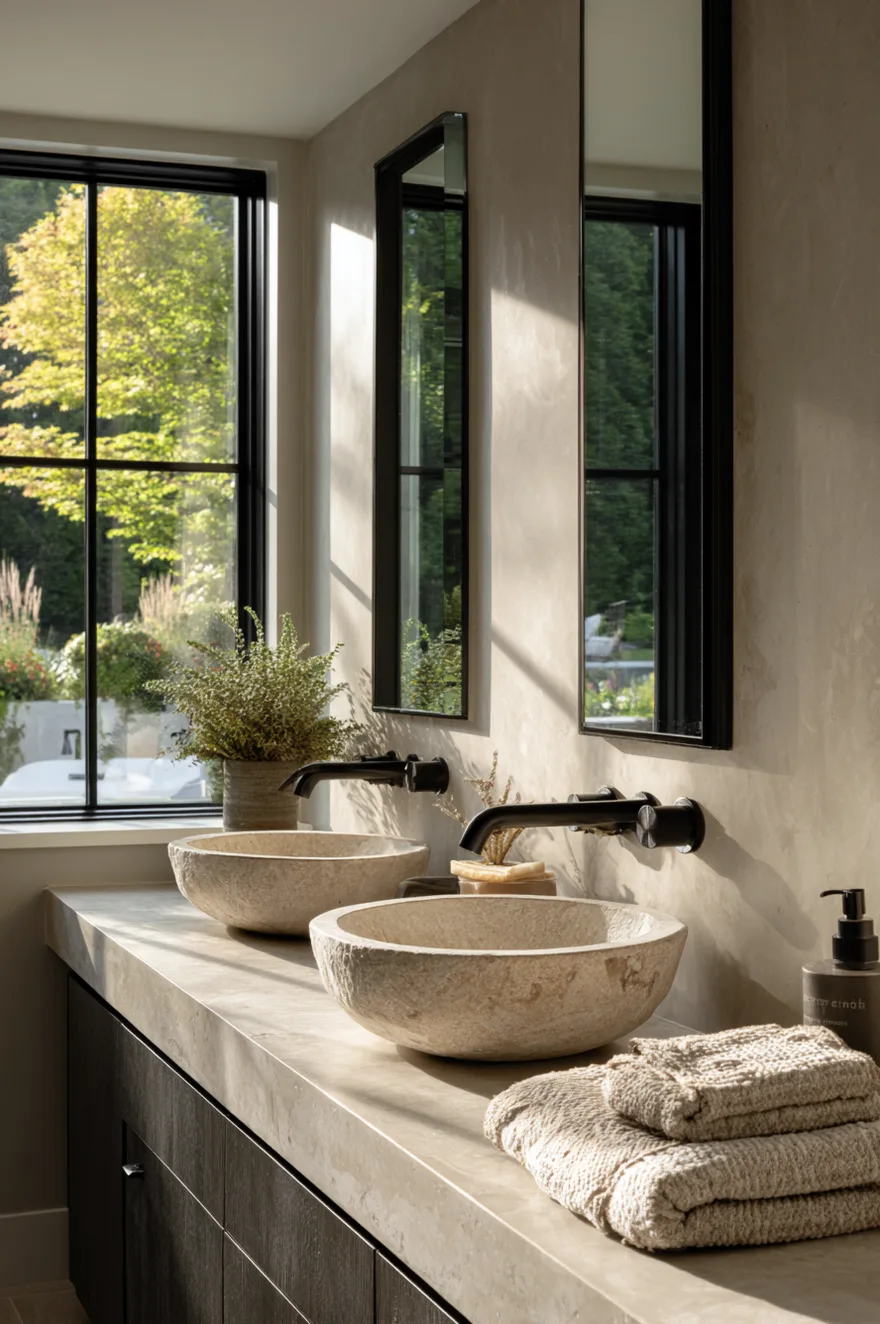
Double the scale, change the countertop material. Twin honed white limestone sinks carved from single blocks read differently than two vessel sinks from a catalog – they look like they belong to the room rather than having been placed in it. Set them into a thick concrete countertop and the material pairing (poured concrete, carved stone) establishes a language that’s industrial and organic at once, without trying to be either.
The move that makes a double stone sink bathroom work at this scale is replacing the mirror with a picture window behind the vanity. You’re not looking at yourself – you’re looking at the garden, the courtyard, whatever is outside. The view becomes the art, and the room no longer needs art. I’d still use matte black tapware here to hold the composition together, and I’d keep the countertop surface completely clear except for the soap. Two sinks, a window, honest materials, nothing else. The stone sink bathroom idea scales up when you resist the urge to add more to it.
14. Organic Modern Bathroom Ideas On A Real Budget
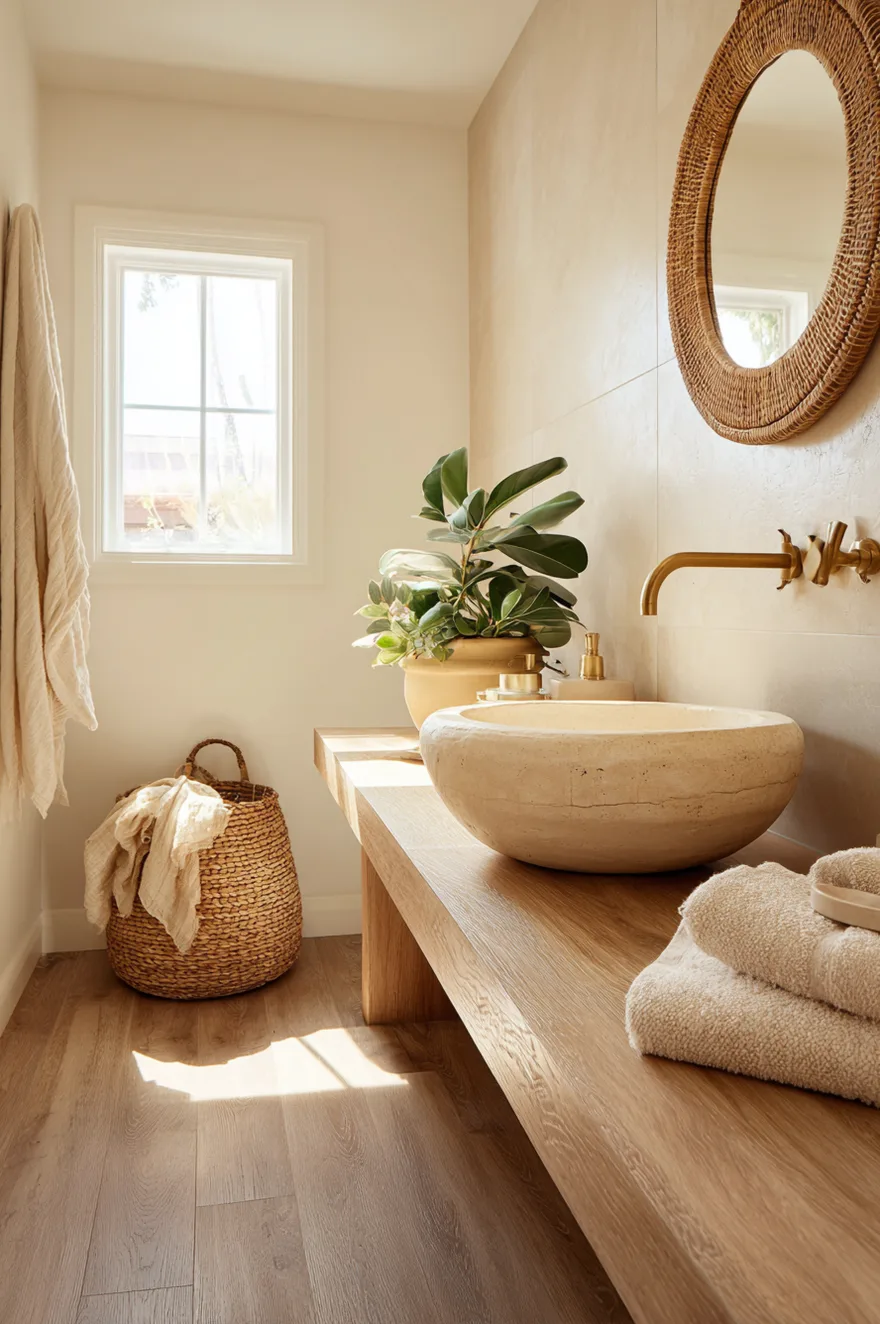
The organic modern bathroom ideas look is achievable with standard materials if you’re strategic about where the one real thing goes. Oak-look luxury vinyl plank on the floor, a ceramic vessel sink from a plumbing supply house (not a big box retailer – a plumbing supply house, because the quality difference is real and the price gap is smaller than you’d think), and limewash paint directly over existing tile. Yes, over tile. It adheres, it covers, and it gives you the plaster-adjacent texture that makes the room feel considered.
But spend on one piece of real stone: a small slab behind the faucet only – maybe 12 by 24 inches of honed marble or limestone as a backsplash. That one real material improves every adjacent surface and signals that the other choices were intentional economies, not defaults. The contrast between the honest stone and the honest vinyl is what makes the room work. Trying to fake everything fools nobody.
15. The Shower Niche Nobody Designs Carefully Enough
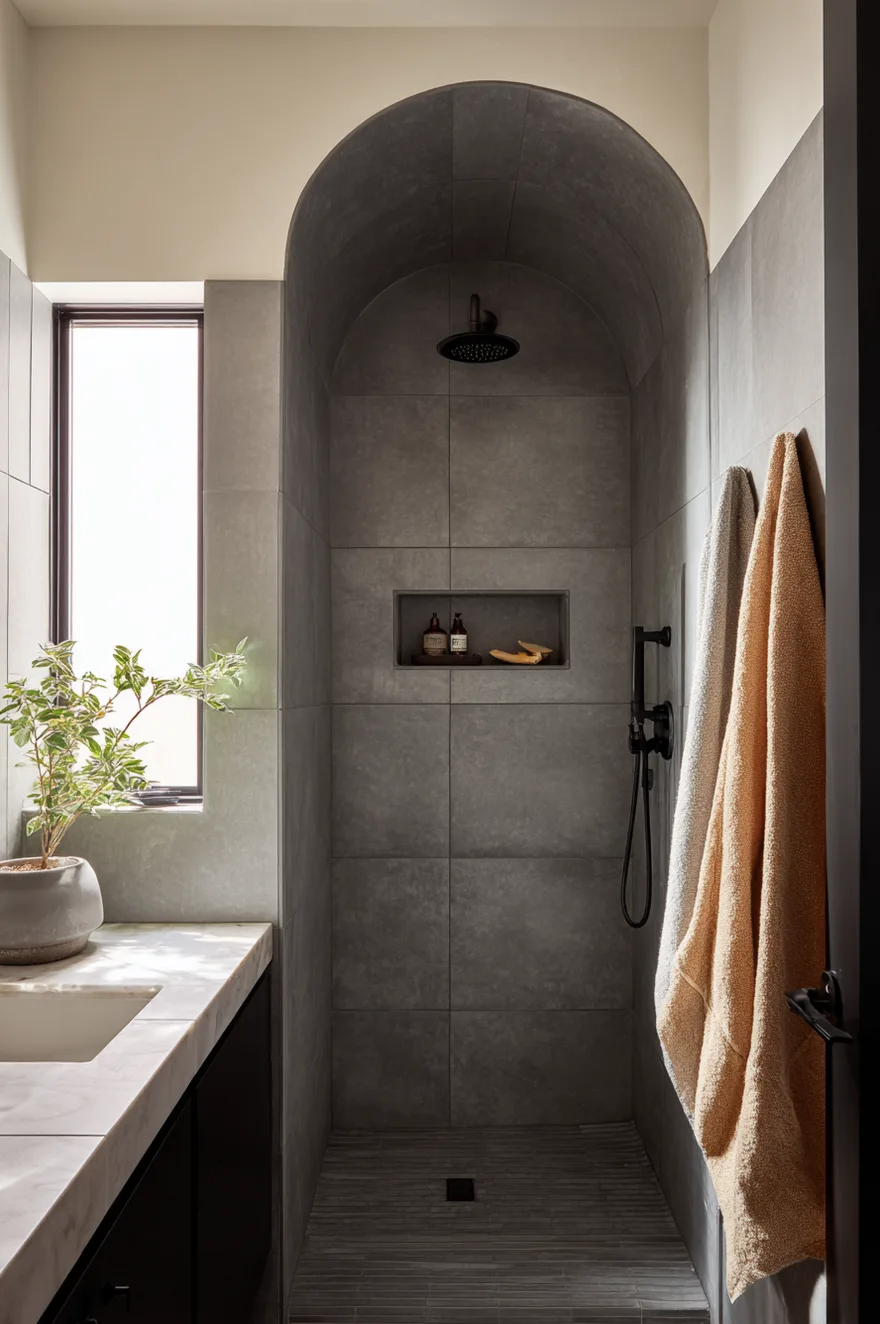
A full-height arched niche at the shower end wall, tiled in contrasting handmade white ceramic against a main slate surround, is a functional shelf that reads as a design decision rather than a utility afterthought. The arch shape is doing the work: it turns a rectangular cut-out into something that looks considered. But the waterproofing membrane inside the niche is what keeps it looking good in five years rather than growing grout discoloration from behind.
Two things your contractor needs to know: first, the niche floor needs a slight pitch toward the shower – even two degrees – so water doesn’t pool. Second, handmade tile varies in thickness, which means the setting bed needs adjustment to keep the face plane consistent. The handmade ceramic against the main slate creates a textural contrast that reads clearly even when the tiles are close in color. And the arch, regardless of the tile choice, is the proportion decision that makes a standard shower feel like it was designed rather than assembled.
16. Dark Meets Warm In A Moody Guest Bath
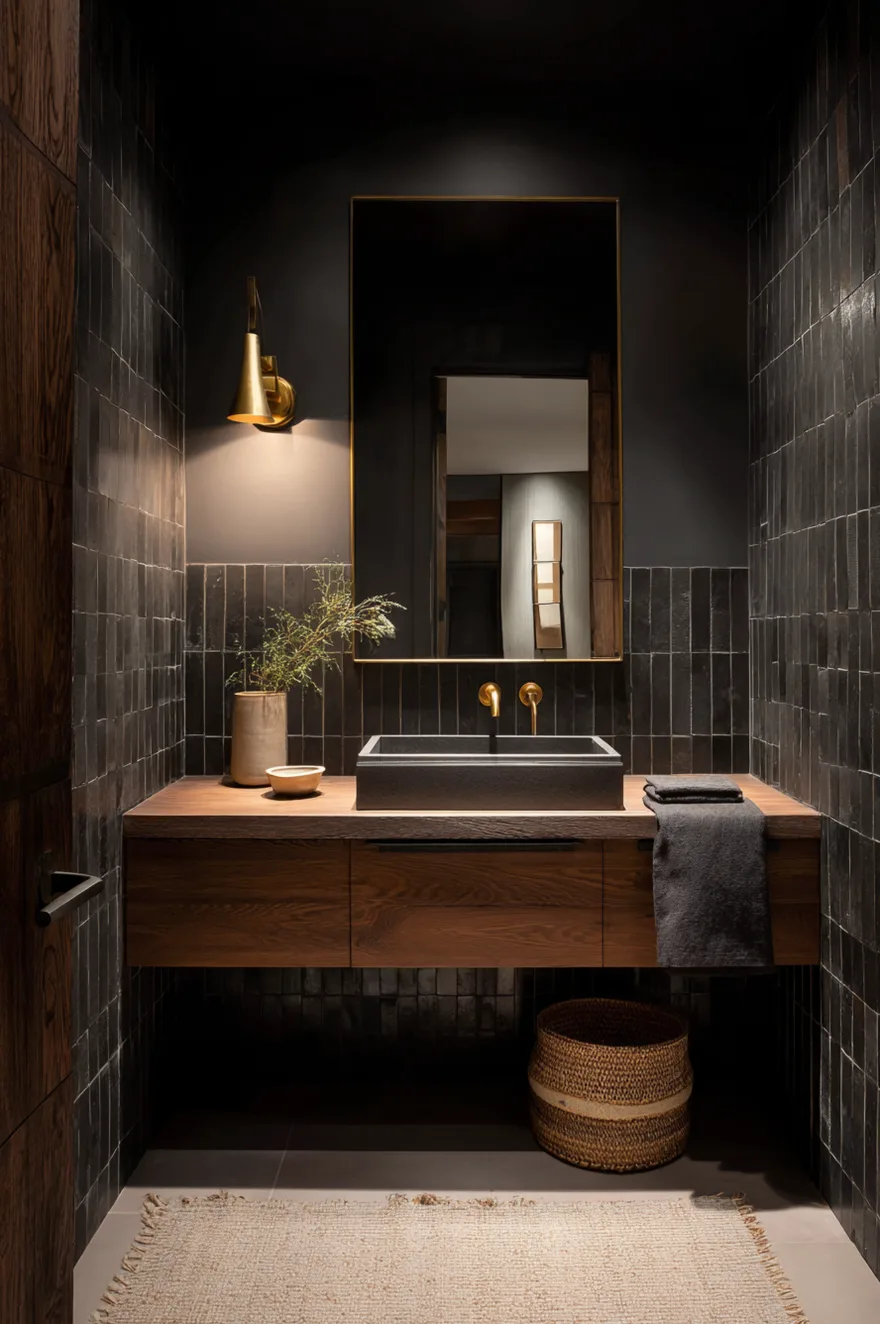
Charcoal glazed brick tile on the lower half of the wall is a material with real texture and depth – each brick face catches light differently, so the wall reads as dimensional rather than flat. Above it, a white oak floating vanity in a paler tone provides contrast without breaking into a different material family entirely. The articulating brass wall sconce is the only light source you need in a guest bath this small; position it to cast light downward at an angle so the upper corners stay in shadow.
The woven seagrass basket on the floor is the one soft element that stops the room from reading as purely industrial. It’s also where guests put their bag, which is why it belongs on the floor rather than on a shelf. Practical and warm – the combination is what makes a moody room livable rather than merely dramatic.
17. Why Fluted Glass Does More Work Than You Think
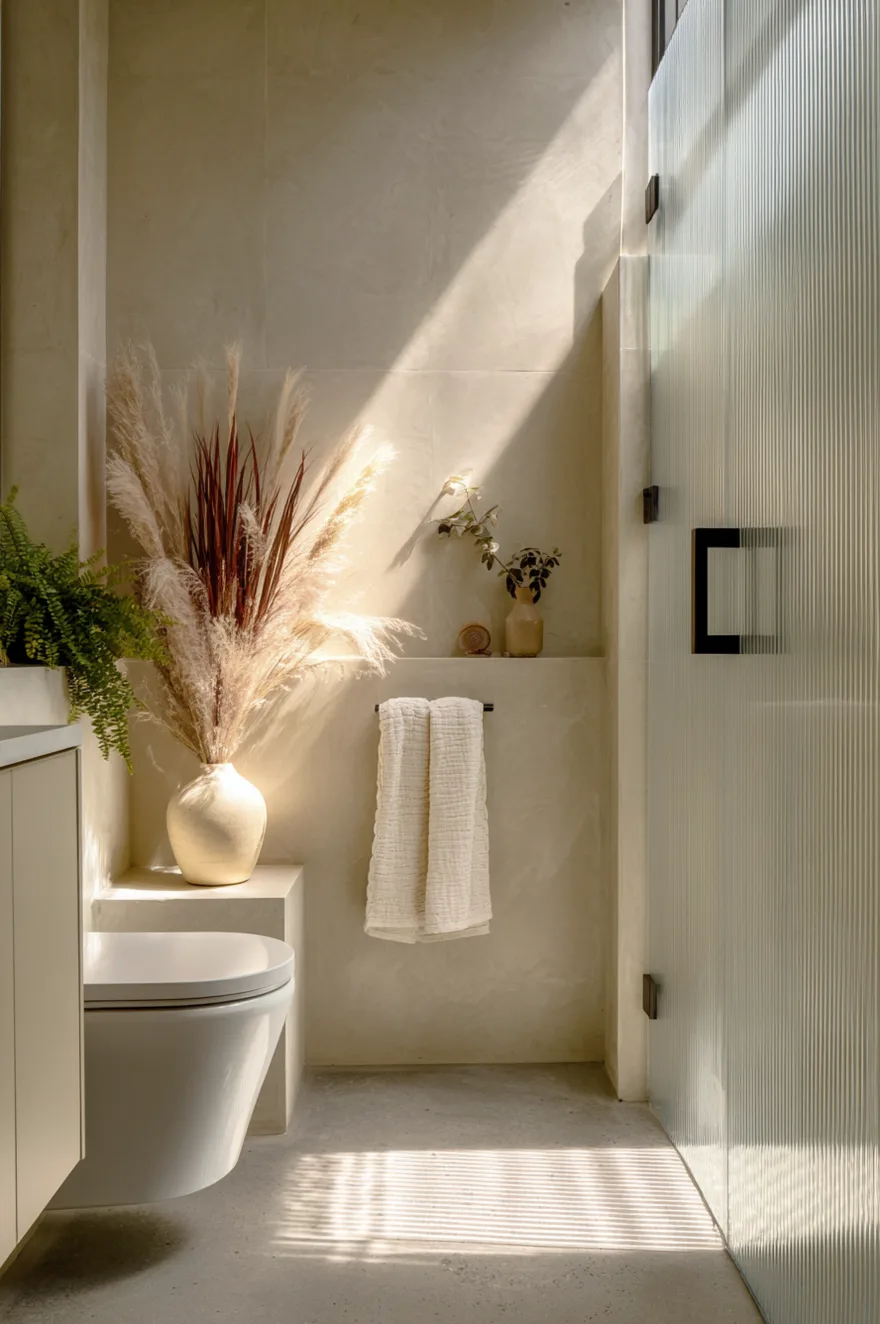
A fixed fluted glass panel as a frameless shower partition does something a full enclosure never can: it bounces soft daylight across the room in refracted bands, making a narrow bathroom feel open and shared rather than divided into two separate wet and dry zones. The reeded surface obscures without closing off.
Pair it with a poured concrete floor and a sleek wall-mount toilet, and the room photographs beautifully from every angle – including straight-on, which is usually the hardest shot to make work in a narrow bathroom. Still not sure I’d use this in a bathroom with young children (the frameless detail at the floor requires a precise installation), but in an adult household it’s the partition choice I’d take over full glass every time.
18. Organic Modern Bathroom Ideas With a Garden View
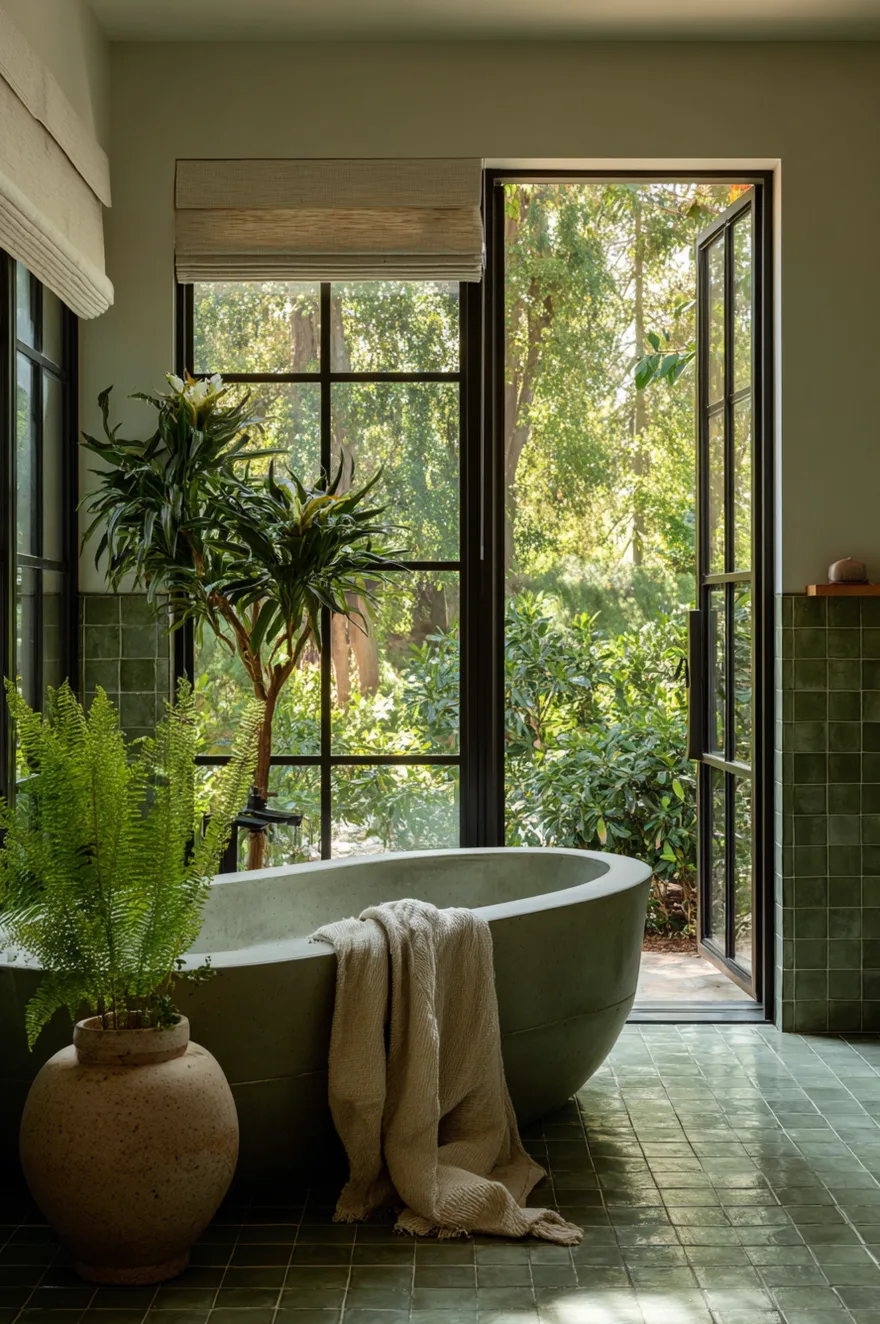
Full-height steel-frame casement windows beside a freestanding tub is the oldest organic move in architecture and still the best one: you bring the outside in without doing anything to the inside. On a sage green zellige tile floor, with a palette of mossy greens and raw linen, the window does more work than any material choice inside the room.
Shoot this room in late-afternoon natural light with no artificial source. The zellige catches the low angle, every tile face reads slightly differently, and the whole floor looks alive. This is one of those organic modern bathroom ideas that doesn’t require a large budget – it requires a good window and the restraint to leave most of the room alone.
19. The One Accessory That Ties An Organic Room Together
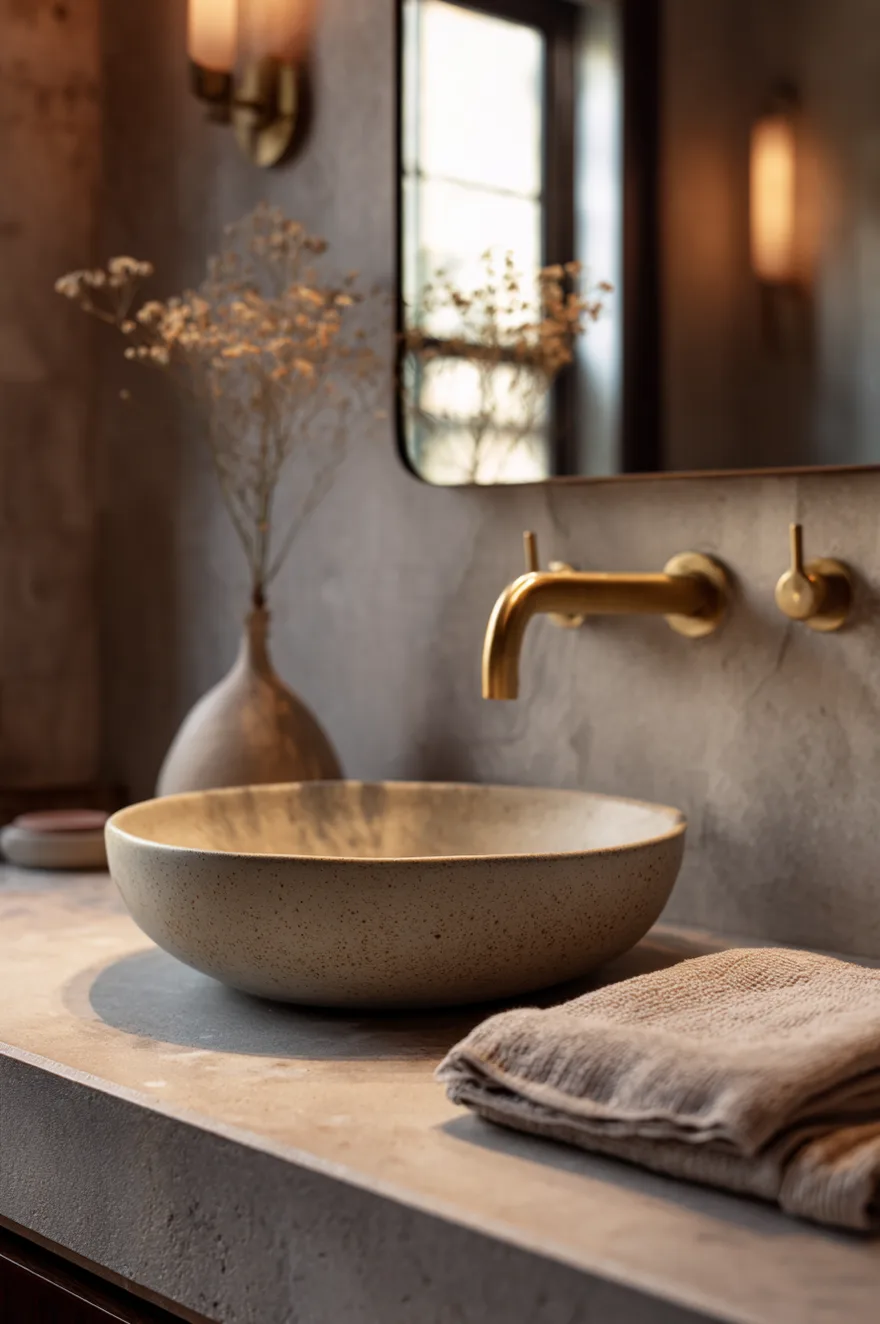
A hand-thrown ceramic soap dish in an ash glaze on a stone countertop is the smallest object in the room and the one that signals whether the whole thing was thought through. Mass-produced soap dishes are fine. But a hand-thrown piece – the slight asymmetry, the ash glaze that catches the light differently at different angles – communicates that the person who designed this room made choices all the way down to the smallest object.
In a close detail shot, it shows you three things at once: the countertop texture, the fixture finish, and the ceramic. That frame is a complete material story in a four-inch span. And it costs less than any other decision in the bathroom. Find one at a ceramics market, an Etsy shop from a working studio, or an estate sale. The origin matters less than the quality of the making.
You don’t need all nineteen of these. Pick two or three that answer what your room is already asking for – the stone sink if you’re starting from scratch, the teak bath mat and ceramic vessel if you’re working with what you have, the matched grout if beige tile is what’s already there. Try the thing that costs least first. If it works, you’ll know what to do next.
Which of these is closest to what you’re working on? I’d genuinely like to know in the comments – and if you’re between two approaches and can’t decide, describe the room and I’ll give you my honest read.
Talk soon,
Rachel