Most makeup vanity setups prioritize aesthetics over function and fail within months. These ideas address the actual design challenges – lighting placement, drawer depth, counter proportion, and traffic flow – that determine whether a vanity works long-term. From floating installations to corner configurations, these makeup vanity solutions for bedrooms and bathrooms balance visual appeal with ergonomic reality. Practical guidance for organization, materials, and spatial planning.
I am going to say something that will annoy the Pinterest crowd: most makeup vanities are designed backwards.
People start with the mirror they love, add the chair that looks cute, throw in some trendy storage, and then wonder why the setup feels awkward to actually use. The lighting is wrong. The counter height does not match the chair. The drawers are too shallow for the products they own.
I have designed vanities for bedrooms, bathrooms, and closets for over a decade. The ones that my clients still love five years later are not necessarily the most photogenic. They are the ones where we started with function – how much storage do you actually need, where is the natural light, what is your morning routine – and let form follow from there.
These are the makeup vanity approaches that address the real design problems, not just the aesthetic ones.
Arched Mirrors with Perimeter Lighting
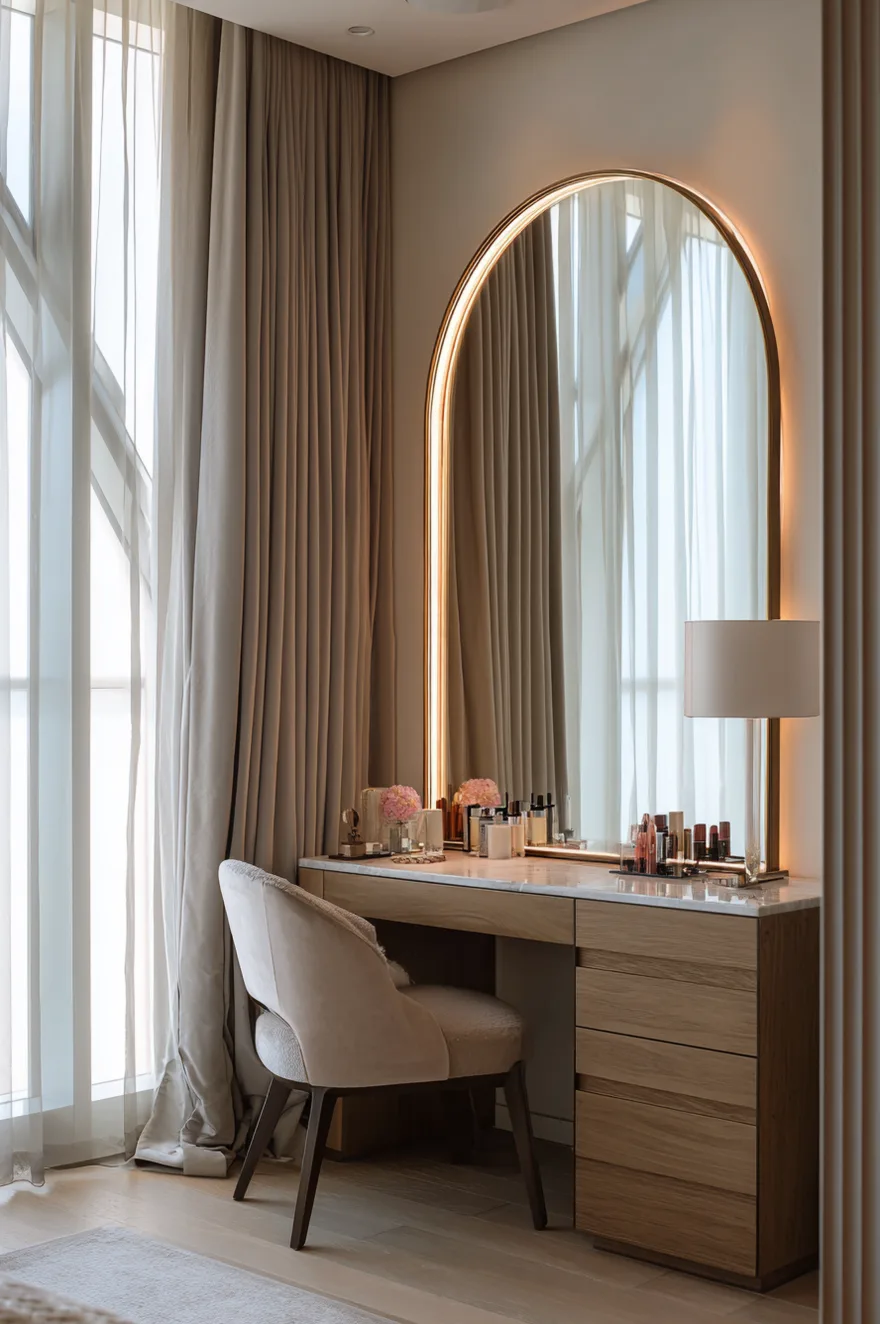
An arched mirror with integrated LED perimeter lighting addresses the primary functional failure of most vanity setups: inadequate, unevenly distributed light on the face.
The LED ring creates shadowless illumination from all angles, which is critical for color accuracy. The arch shape is not just aesthetic – the curved top edge reflects light differently than a rectangular frame, softening the overall effect in the space.
Specify mirrors with adjustable color temperature (2700K-6500K) so you can match the lighting to your environment. If you typically apply makeup at home but need it to look correct in office lighting, you want the ability to preview under cooler tones. Hardwired installations offer cleaner lines than plug-in models, but both are functionally sound.
Natural Wood for Warmth and Texture
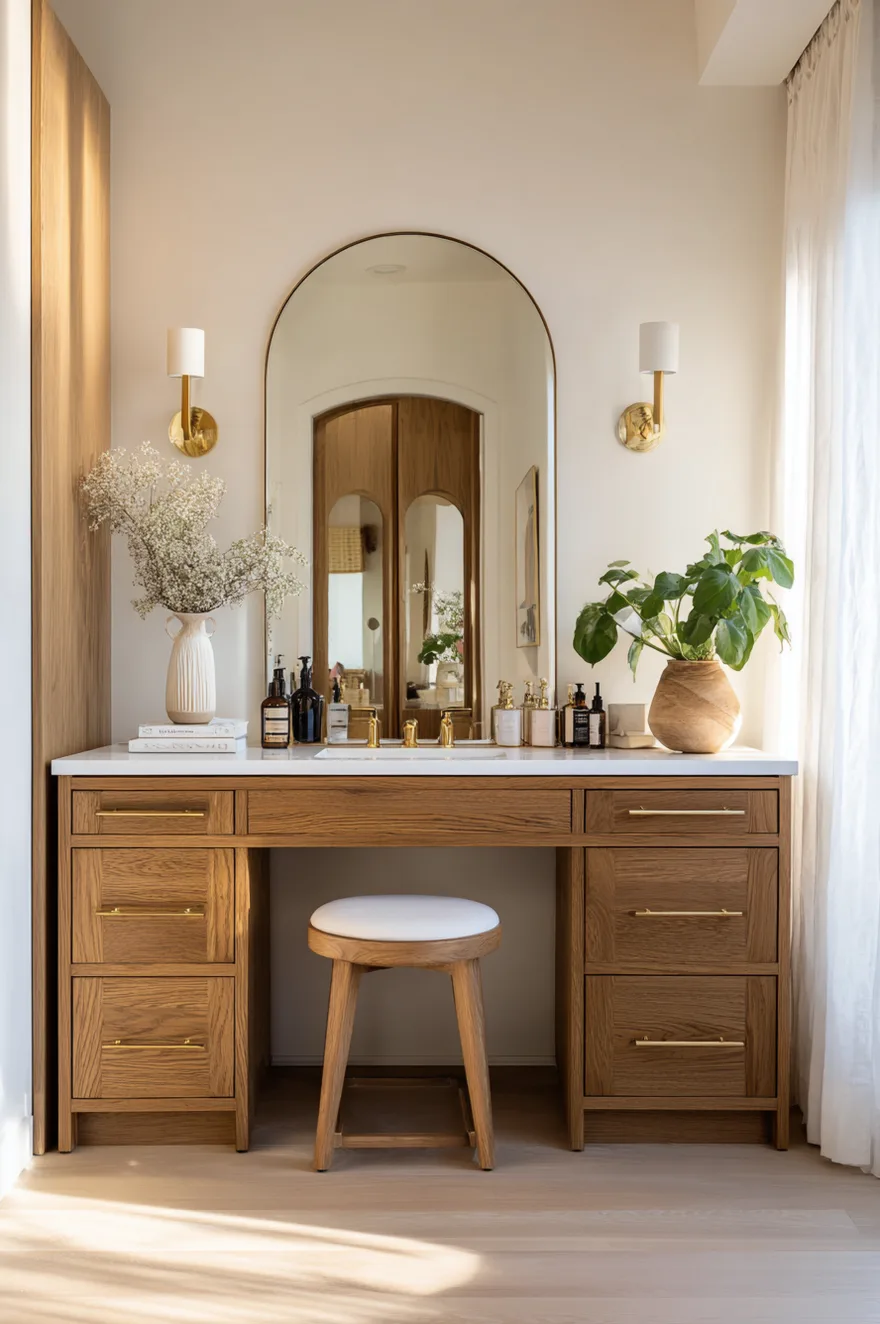
Wood introduces warmth and organic texture that balances the hard surfaces typically found in bathrooms and bedrooms – tile, glass, mirrors, stone.
Light woods like white oak and maple keep spaces feeling airy while adding warmth. Darker woods like walnut provide more visual weight and contrast. The grain pattern matters – prominent grain reads as more casual, straight grain as more refined.
Specify wood finishes that are sealed properly for moisture resistance, especially in bathrooms. Water-based polyurethane or hard wax oil finishes protect the wood while maintaining a natural appearance.
Floating Installations in Bathroom
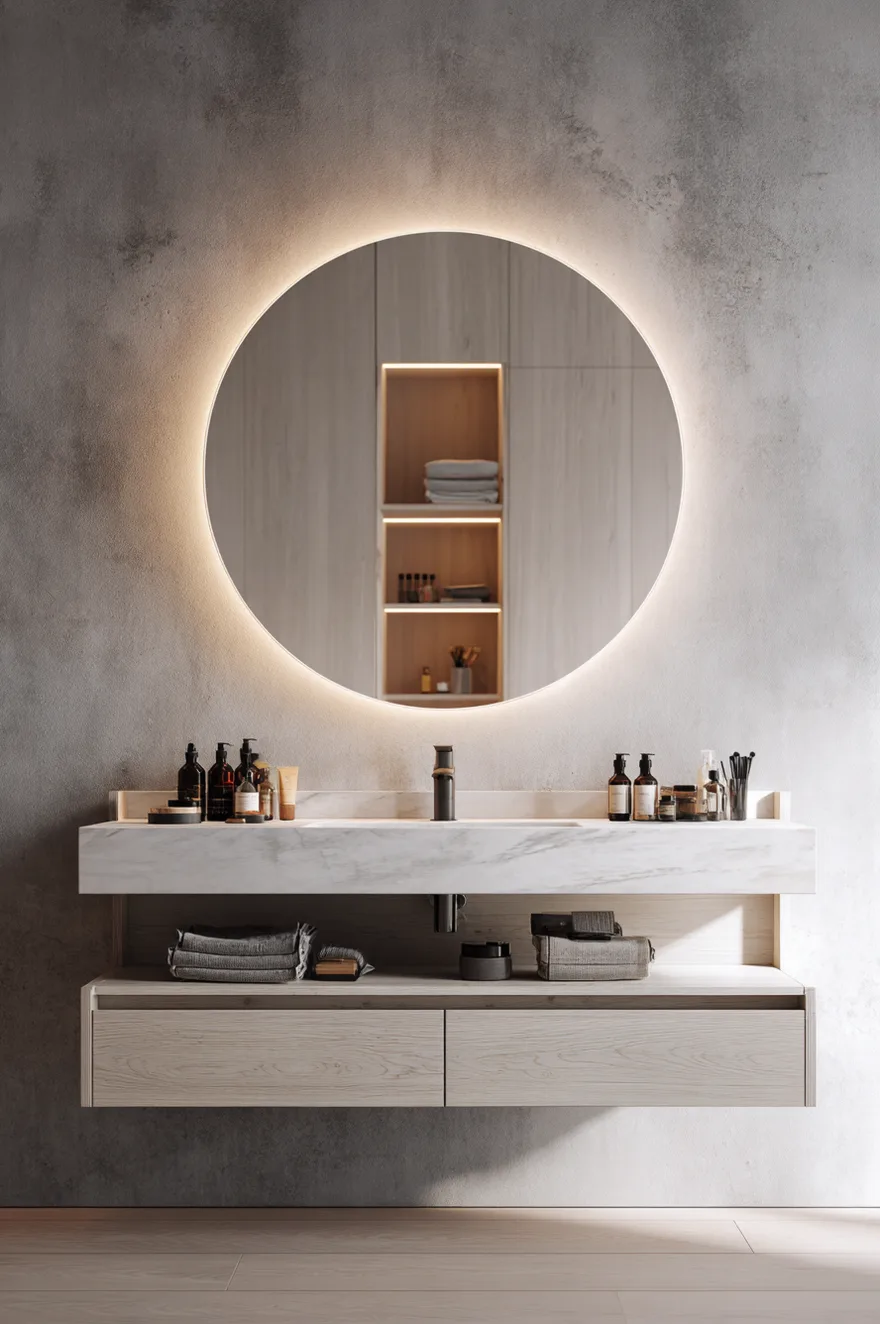
Wall-mounted floating vanities create the perception of more floor space because the floor plane remains visible underneath. This is particularly effective in small rooms.
The structural requirement is that the vanity must be anchored into wall studs or blocking, not just drywall. For a 48-inch vanity holding products and occasionally bearing weight from someone leaning on it, you need support capable of handling at least 100 pounds.
Floating vanities also simplify cleaning – no base to work around, no legs collecting dust. The visual lightness is not just aesthetic; it has functional maintenance benefits.
Full-Wall Built-In Systems
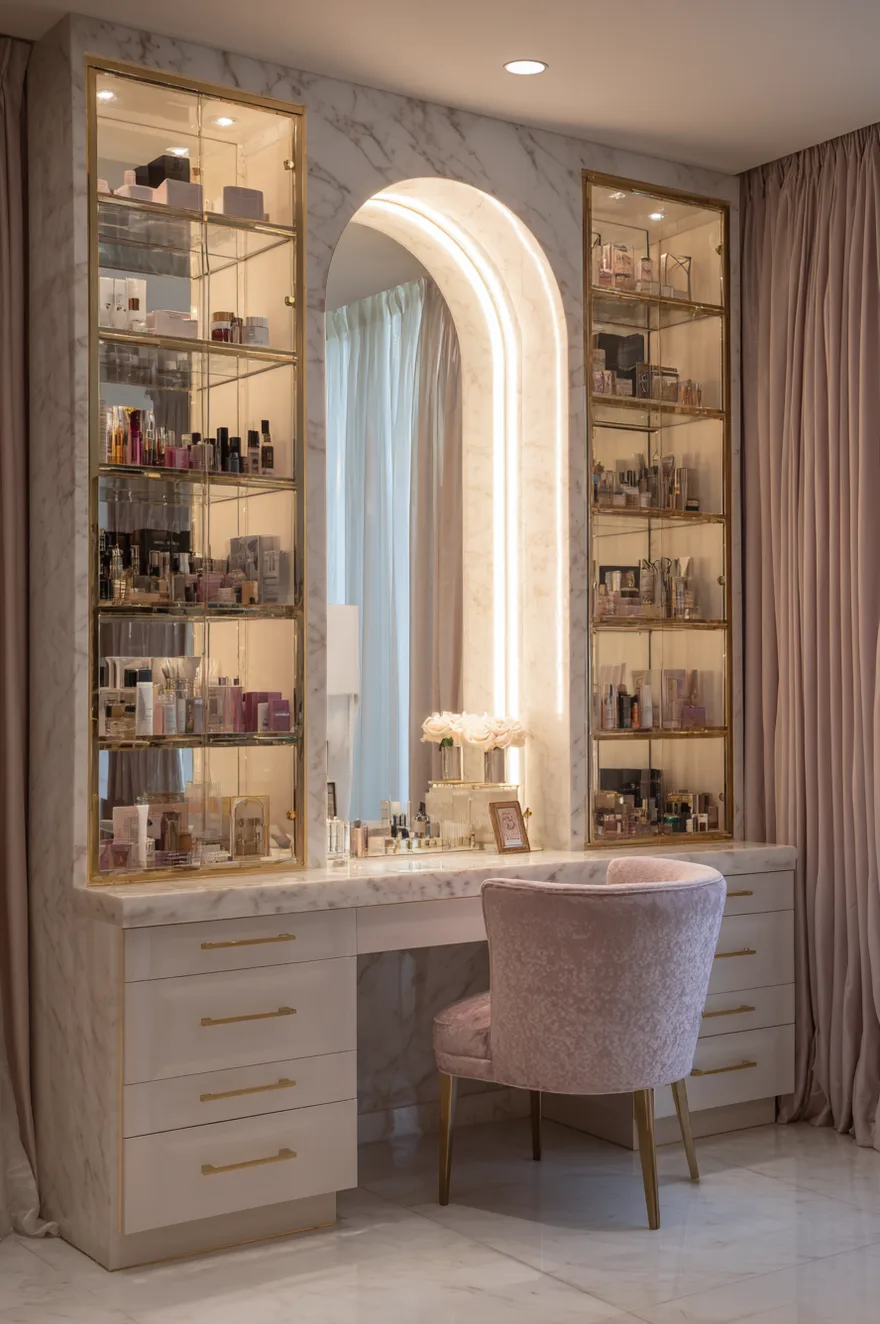
A full-wall vanity with flanking storage cabinets creates a comprehensive beauty station with the visual cohesion of custom millwork.
The standard layout is a 48-60 inch vanity desk in the center with floor-to-ceiling storage on one or both sides. Lower cabinets hold bulk storage and less attractive items. Upper cabinets or open shelving display products you use frequently. The central zone remains clear for actual work surface.
This configuration requires significant wall space – at least 8-10 feet total – but the storage capacity is unmatched. I often specify this solution in master suites where the client has extensive product inventory or shares the space with a partner who also needs grooming storage.
Backlit Shelving as Functional Display
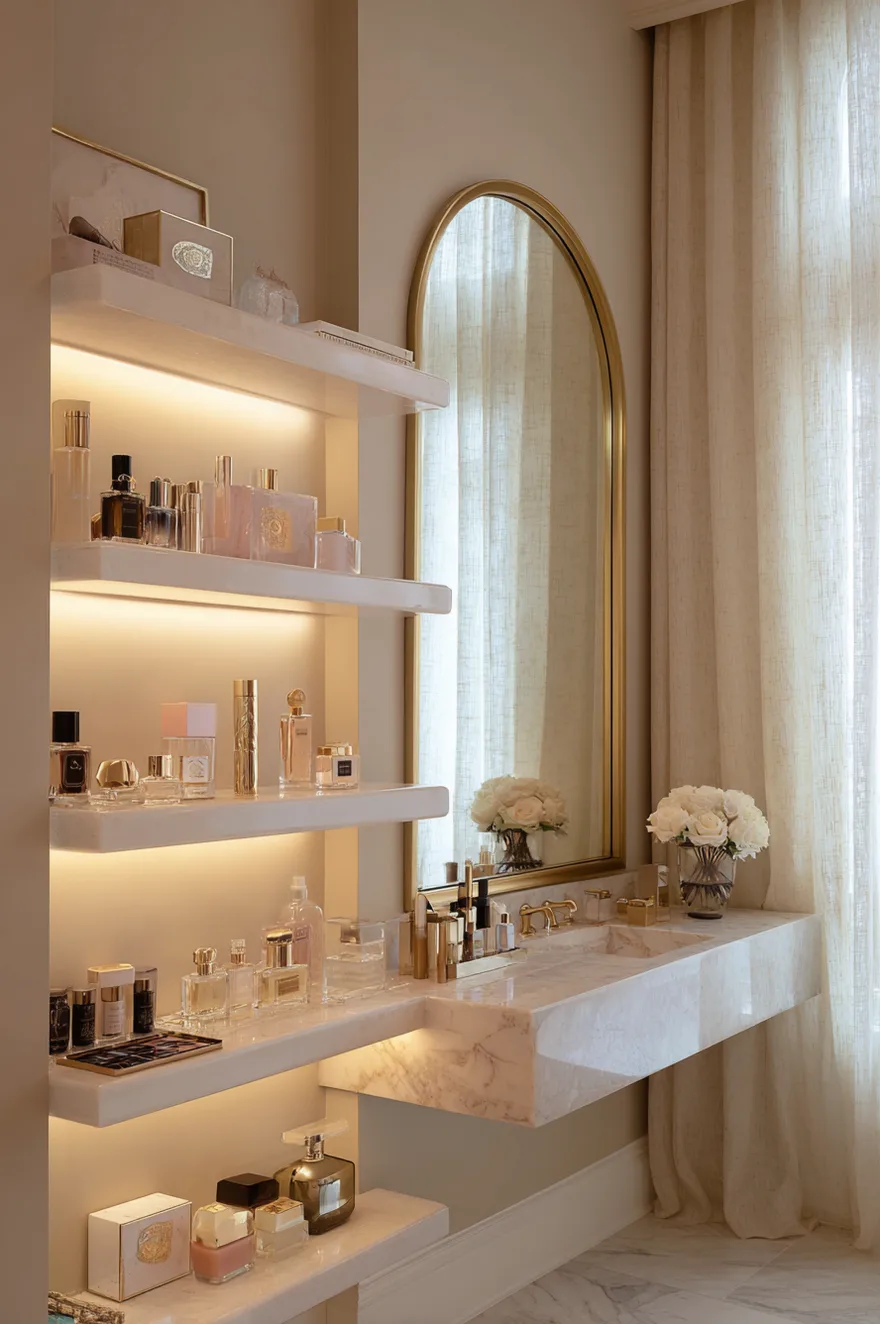
Open shelving with integrated LED lighting serves two purposes: it provides accessible storage for frequently-used products, and it creates ambient light that supplements your primary task lighting.
The key is depth. Shelves need to be 6-8 inches deep to accommodate standard product sizes without items falling forward. Mount them 12-16 inches apart vertically to fit taller bottles. The LED strips should be recessed or mounted behind a lip so you see the glow but not the light source itself.
I typically specify floating shelves in white or light wood with 3000K LED strips. The warm white reads as flattering rather than clinical, and the backlit effect makes even everyday products look intentional. Wire the LEDs to a dimmer switch – you want control over the intensity depending on time of day.
Minimalist Design with Concealed Storage
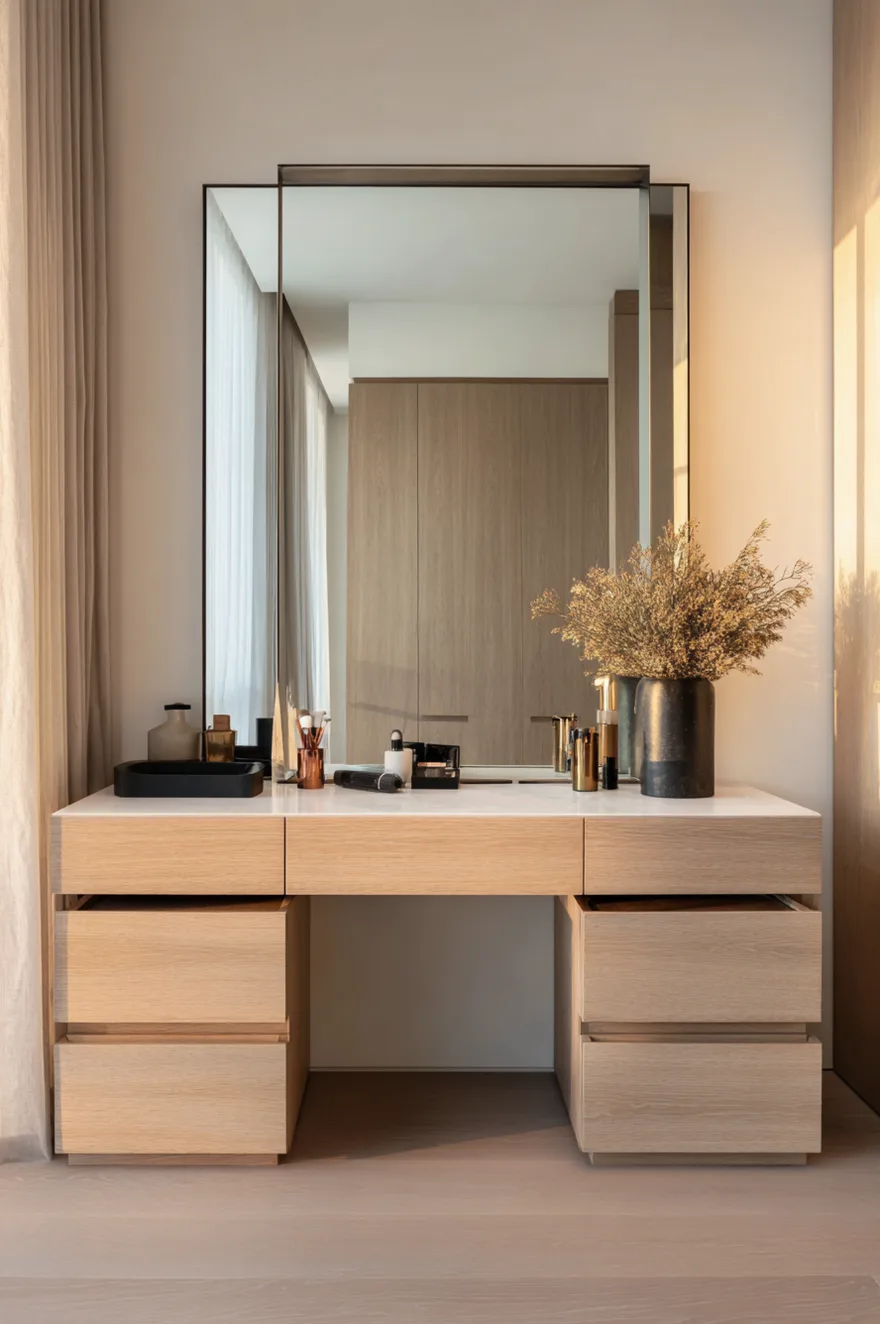
Minimalist vanities rely on handleless cabinets, push-to-open mechanisms, and clean lines to create visual calm. The challenge is ensuring that the concealed storage is organized internally, or the minimalist exterior simply hides chaos.
Specify push-to-open drawer glides that are soft-close as well. The mechanism should feel smooth and controlled, not cheap or flimsy. Quality hardware is critical in handleless designs because the hardware is doing all the work.
The minimalist approach works for clients with disciplined habits who put items away after each use. For clients who prefer visible storage as a memory aid, minimalism creates functional friction.
Corner Configurations for Spatial Efficiency
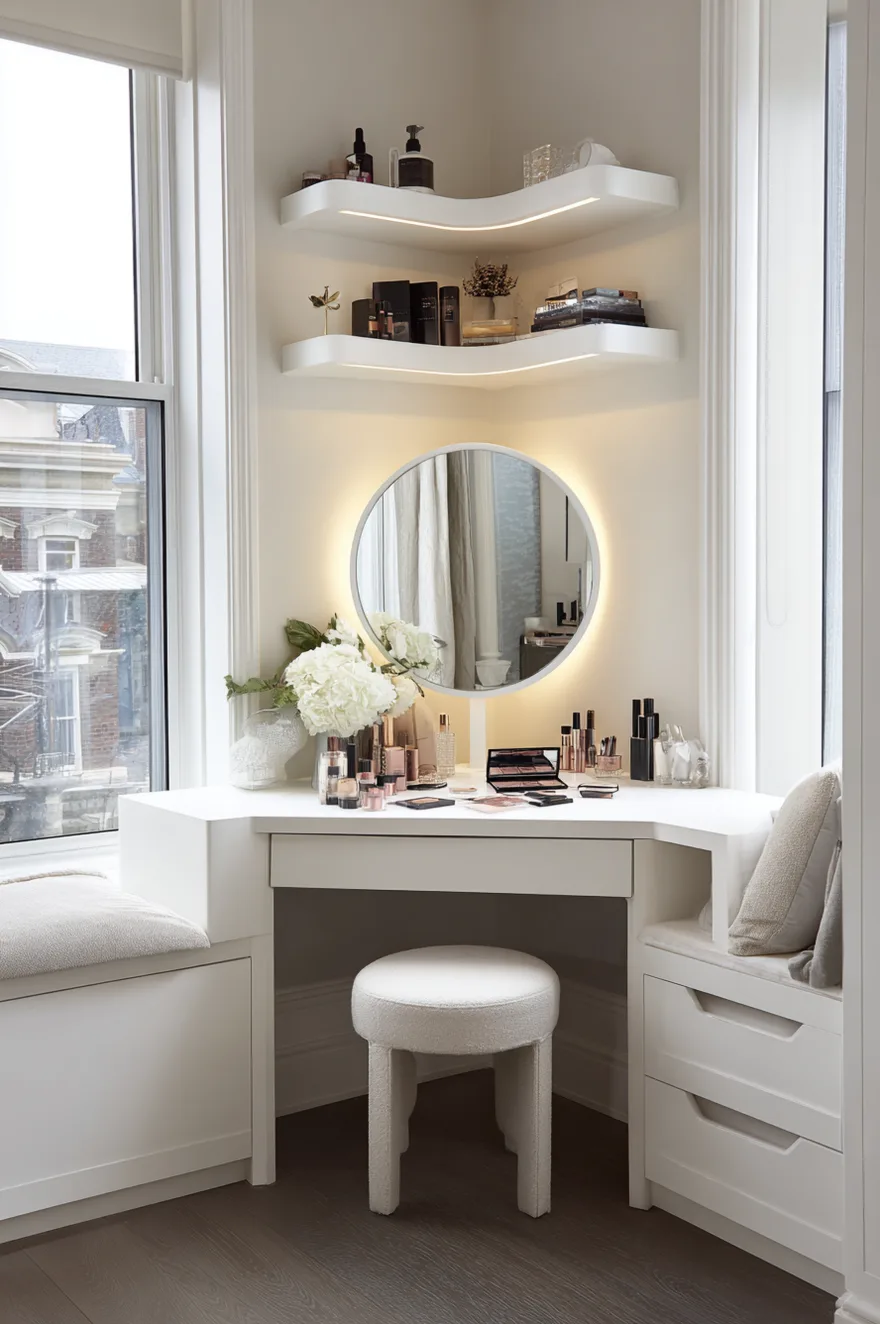
Corner vanities make use of space that is otherwise difficult to furnish. The angular or curved desk shape fits into the 90-degree junction and typically requires 36-48 inches of wall length on each side.
The design challenge is ensuring adequate leg clearance. Many corner desks feel cramped because the knee space is constricted by the angle. I specify a minimum of 24 inches from the front edge to the corner point to avoid this issue.
Corner setups work particularly well in bedrooms where the vanity is secondary to the bed layout. Position the corner unit adjacent to a window if possible – natural light from the side is more flattering than light from directly behind or in front.
Seating Ergonomics Matter More Than Style
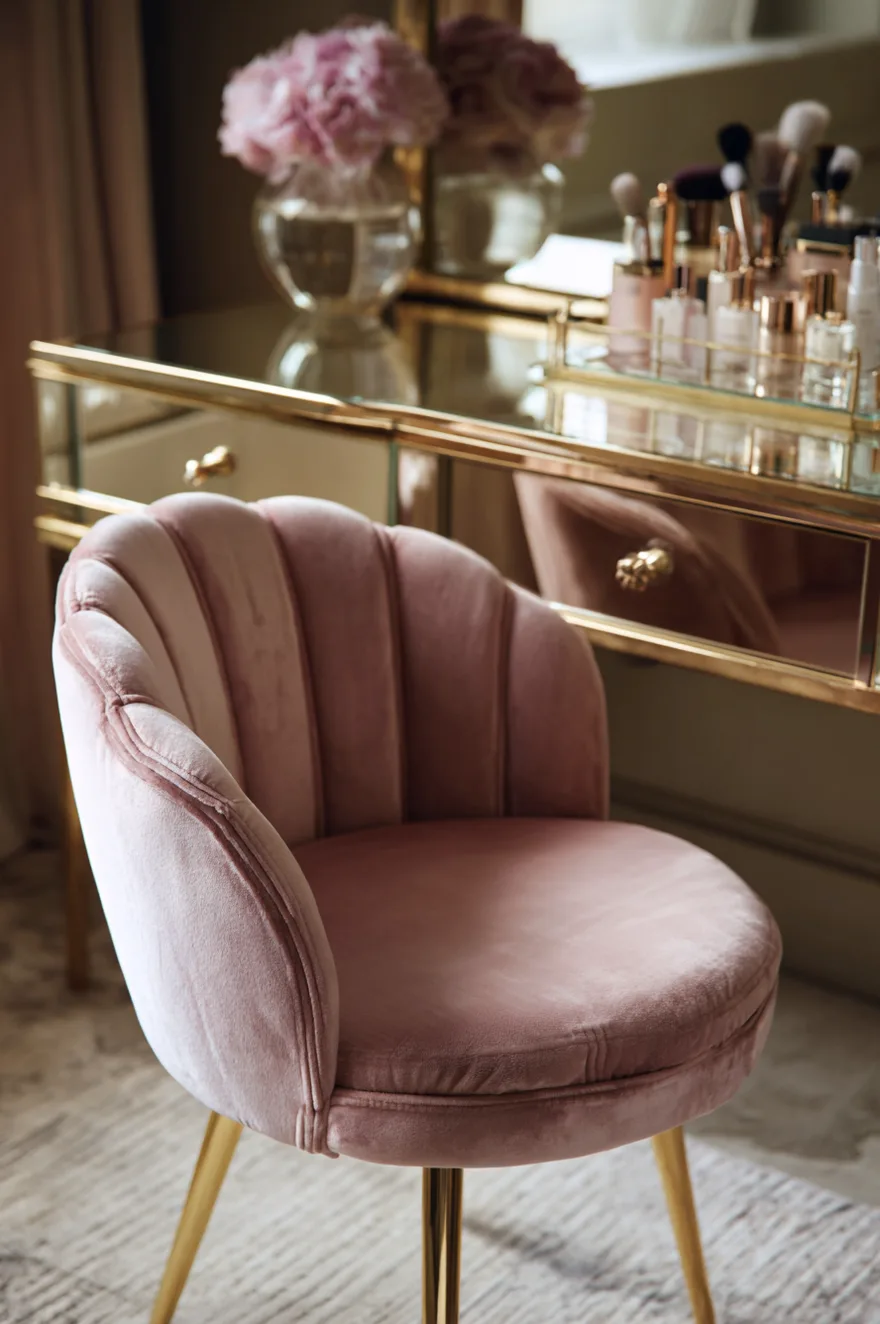
The chair is not decorative. It is a tool, and if the ergonomics are wrong, the entire vanity setup fails.
Seat height should position your eyes slightly above the center of the mirror when you are seated. For a standard 30-inch counter height, that means an 18-inch seat height. Adjustable-height stools offer more flexibility.
The swivel function is not optional. You need to be able to rotate to access products and drawers without standing. Upholstered seats are more comfortable for extended use than hard surfaces, but the upholstery should be durable and cleanable – cosmetic spills are inevitable.
If the chair does not fit under the desk, it becomes a spatial obstacle. Measure the clearance before you buy.
Stone Countertops for Durability and Presence
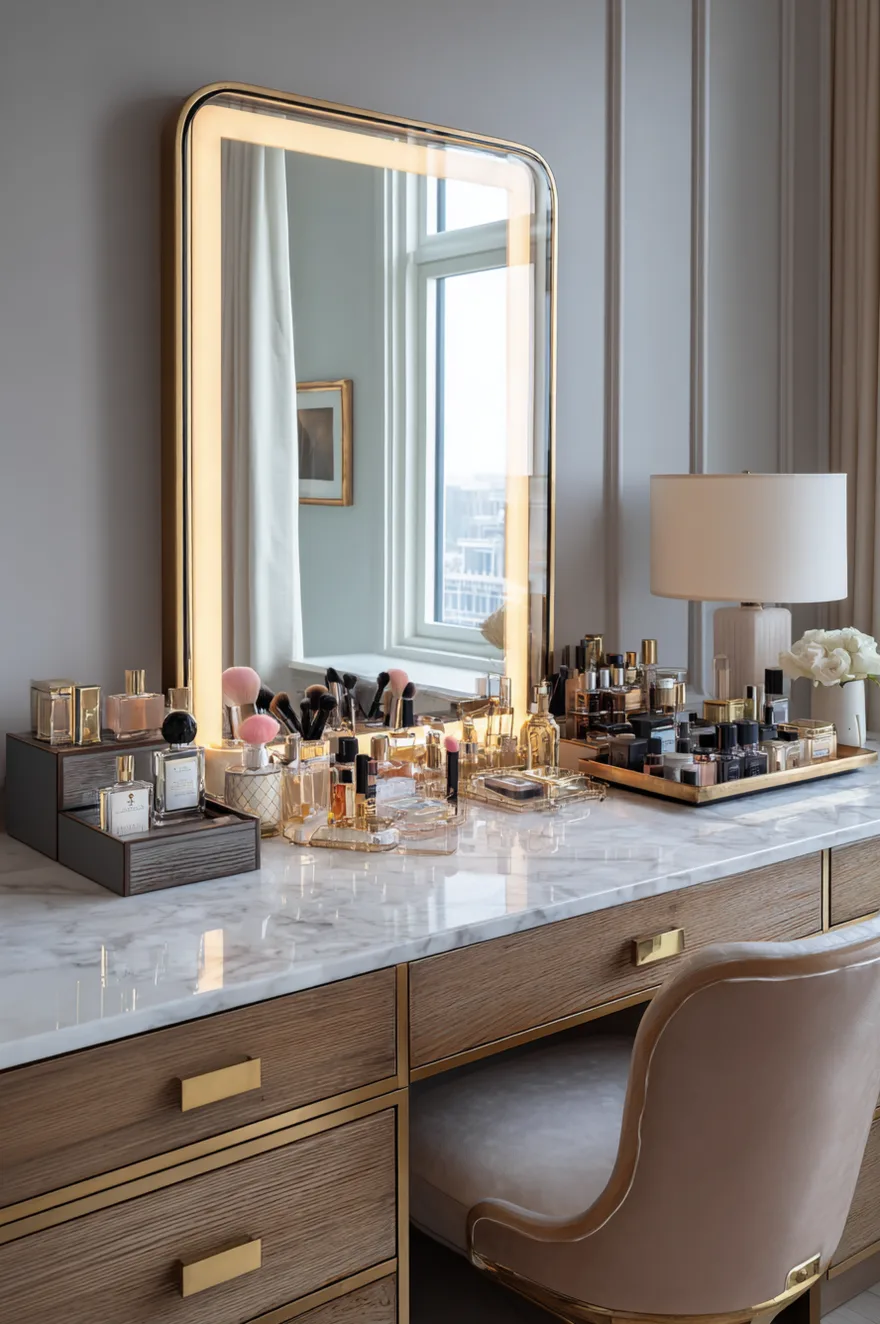
Marble and quartz countertops provide a durable, easily cleanable surface that also functions as a visual anchor for the entire vanity.
Marble is beautiful but porous – it will stain if you spill nail polish or certain skincare products. Quartz is engineered to be non-porous and requires no sealing, which makes it more practical for this application. Both materials come in a range of colors and vein patterns.
The edge profile matters. A simple eased or beveled edge reads as modern and clean. Ornate edge profiles can look dated quickly. I typically specify a 1.5-inch thickness for countertops – substantial enough to feel high-quality without being visually heavy.
Open Shelving for High-Use Items
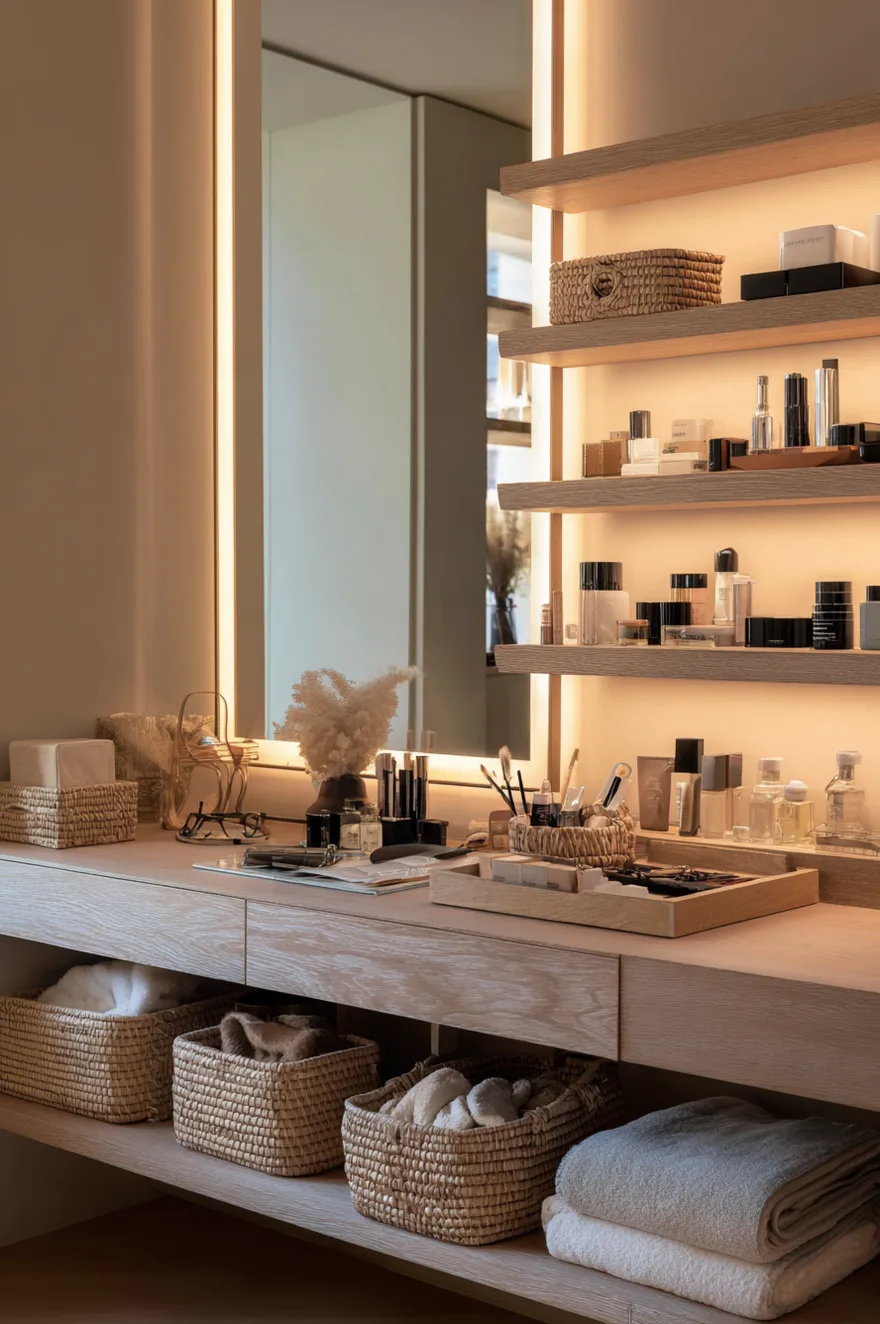
Open shelf vanities keep frequently-used items visible and accessible. The trade-off is that the storage area must remain organized because everything is on display.
This configuration works best for people with curated, limited product collections. If you own 50 lipsticks, open shelving becomes cluttered. If you own 10 and rotate through them regularly, open shelving is efficient.
Use bins or baskets to group smaller items – cotton rounds, hair ties, samples. The containers provide visual containment while maintaining accessibility. Match the basket material to your overall aesthetic (woven for warm/organic, acrylic for modern/minimal).
Brass and Gold Hardware as Warm Contrast

Brass and gold-tone hardware adds warmth to spaces dominated by cool whites and grays. The metal choice is not purely decorative – it affects how the entire space reads tonally.
I specify unlacquered brass for clients who appreciate patina development over time. The brass darkens and gains character. For clients who want a consistent finish, lacquered brass or PVD-coated gold maintains its appearance indefinitely.
Hardware scale matters. Oversized pulls can overwhelm small drawers. Undersized pulls can look cheap on large cabinets. I typically use 5-6 inch pulls on drawers 24 inches wide or larger, and 3-4 inch pulls on narrower drawers.
Compact Configurations Under 30 Inches
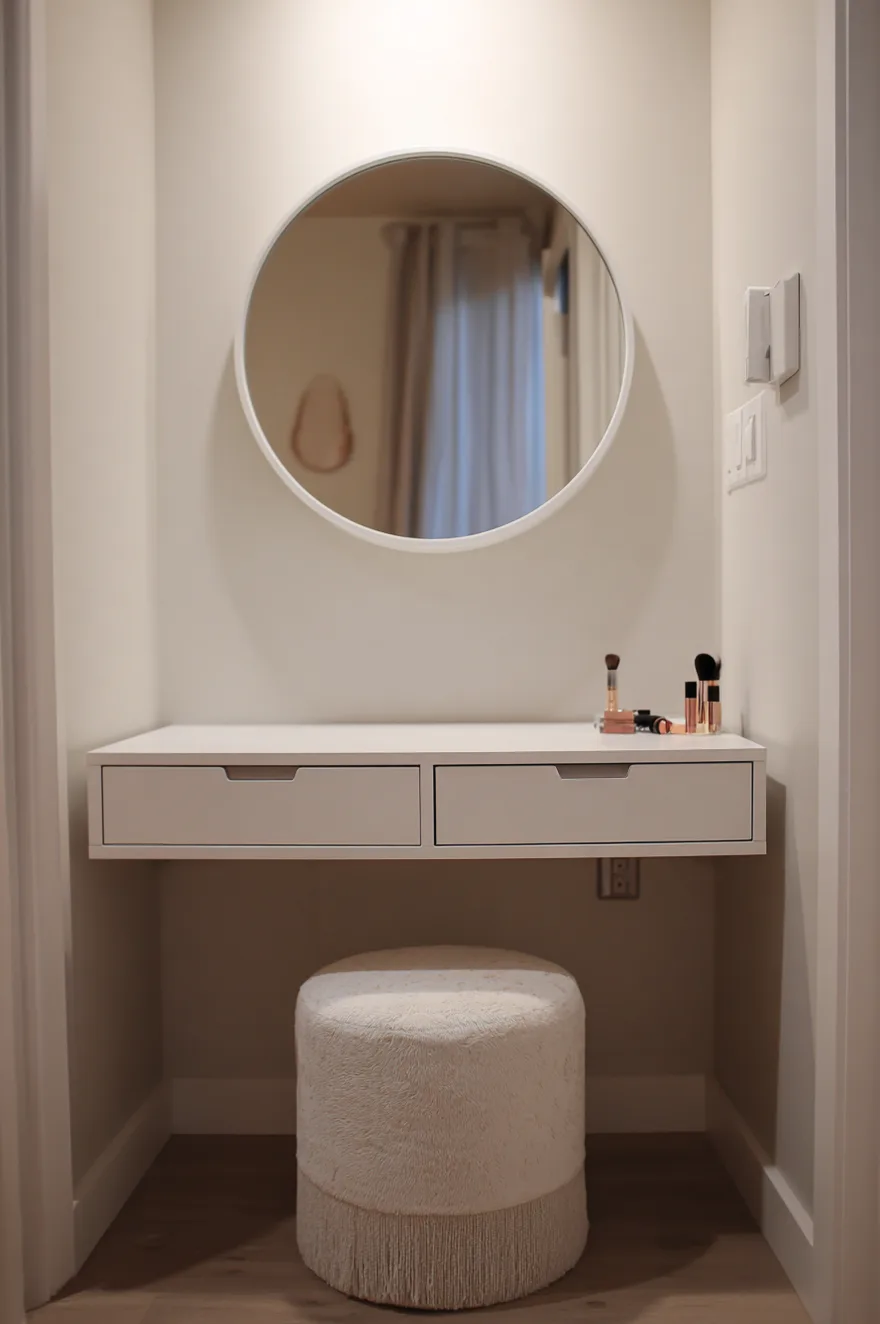
Not every space accommodates a standard 48-60 inch vanity. Compact installations under 30 inches wide can still be highly functional if designed correctly.
The key is vertical storage. Use the wall above the desk surface for shelving or a medicine cabinet. Mount the mirror high enough that you can add a shelf underneath it. Every vertical inch counts in a narrow footprint.
Narrow vanities work well as secondary stations – a place to do makeup even if your primary grooming happens elsewhere. I have installed 24-inch vanities in walk-in closets and powder rooms where they serve specific, limited functions rather than comprehensive storage.
Integrated Jewelry Storage in Shallow Drawers
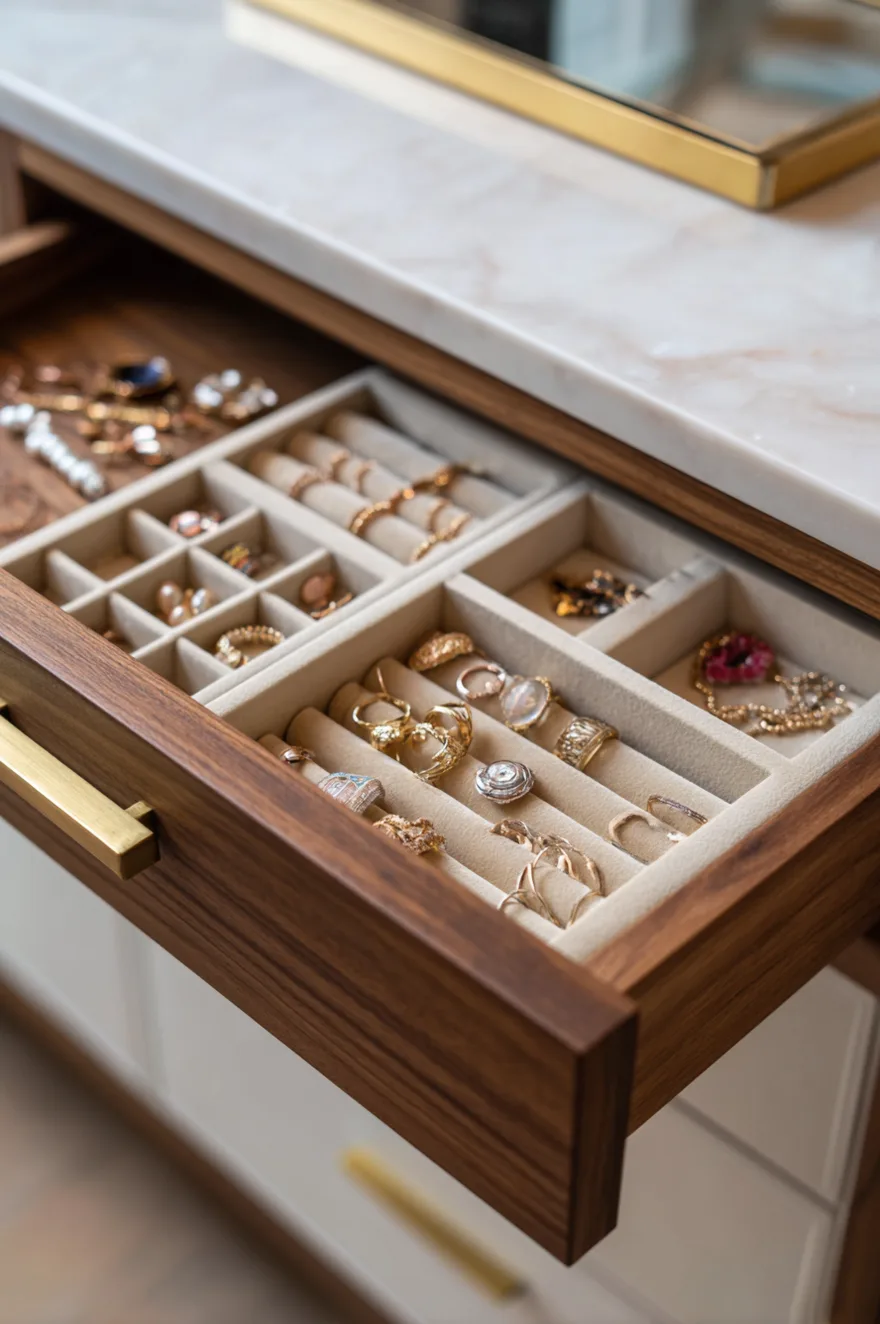
Shallow drawers (1-2 inches deep) with velvet-lined compartments keep jewelry organized and prevent tangling. This is particularly useful in bedroom vanities where jewelry storage and makeup storage coexist.
The divider layout should match your actual inventory. If you own primarily stud earrings, you need individual small compartments. If you own statement necklaces, you need wider sections with hooks or bars.
Position jewelry drawers in the top drawer position for easy access. Deeper drawers below can hold makeup, hair tools, and other items that do not require as much visual organization.
Side Cabinet Storage for Comprehensive Systems
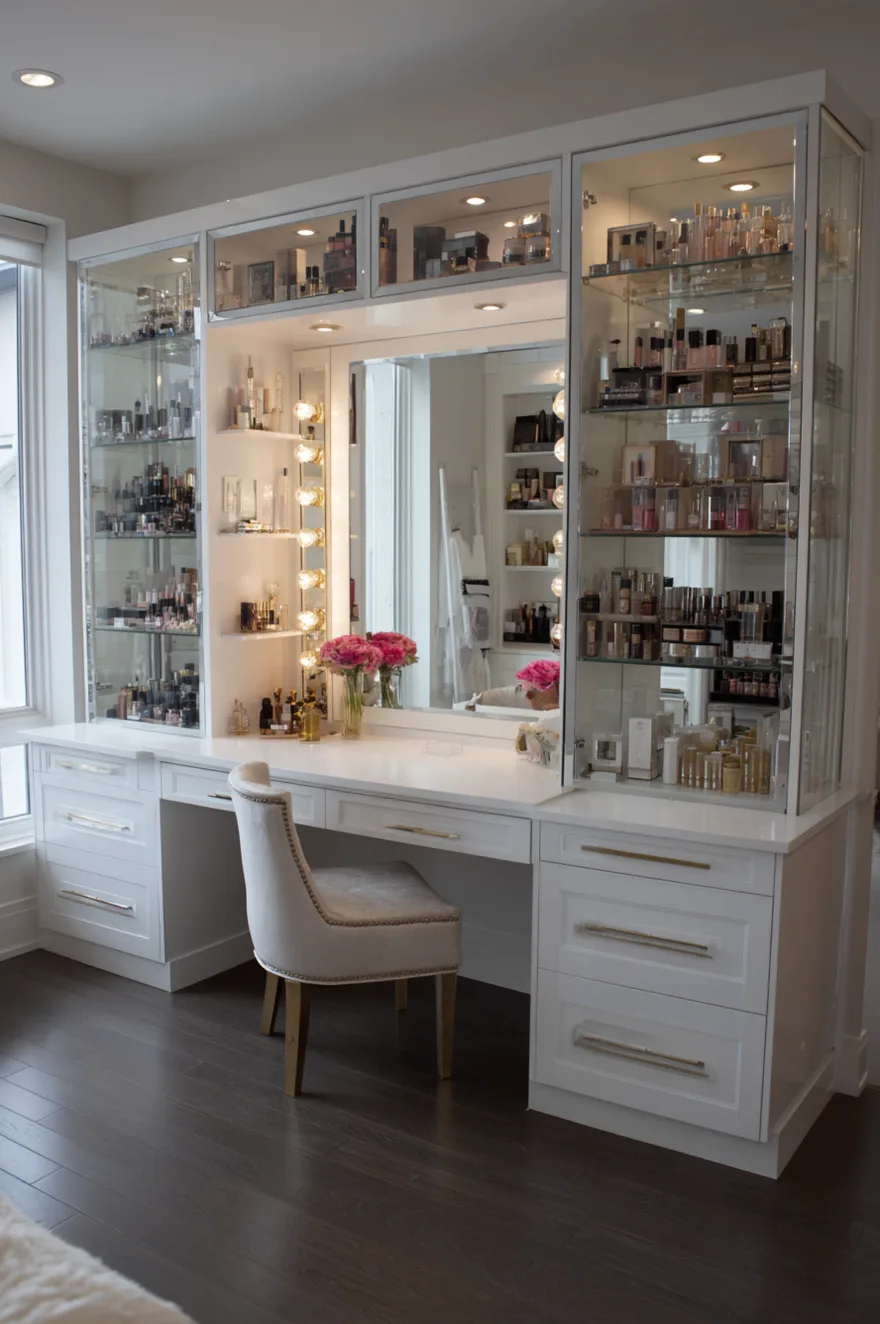
Vanities with full-height side cabinets (either built-in or freestanding units placed adjacent to the desk) provide storage capacity that rivals a small closet.
The typical configuration is open shelving on the upper portion (for display and easy access) and closed cabinets or drawers on the lower portion (for bulk storage and less attractive items). This combination balances accessibility with visual cleanliness.
This approach works best in large master bathrooms or dressing rooms where floor space is not constrained. The footprint is substantial – typically 8-10 feet wide total – but the storage capacity justifies the space in the right context.
High-Gloss White for Light Reflection
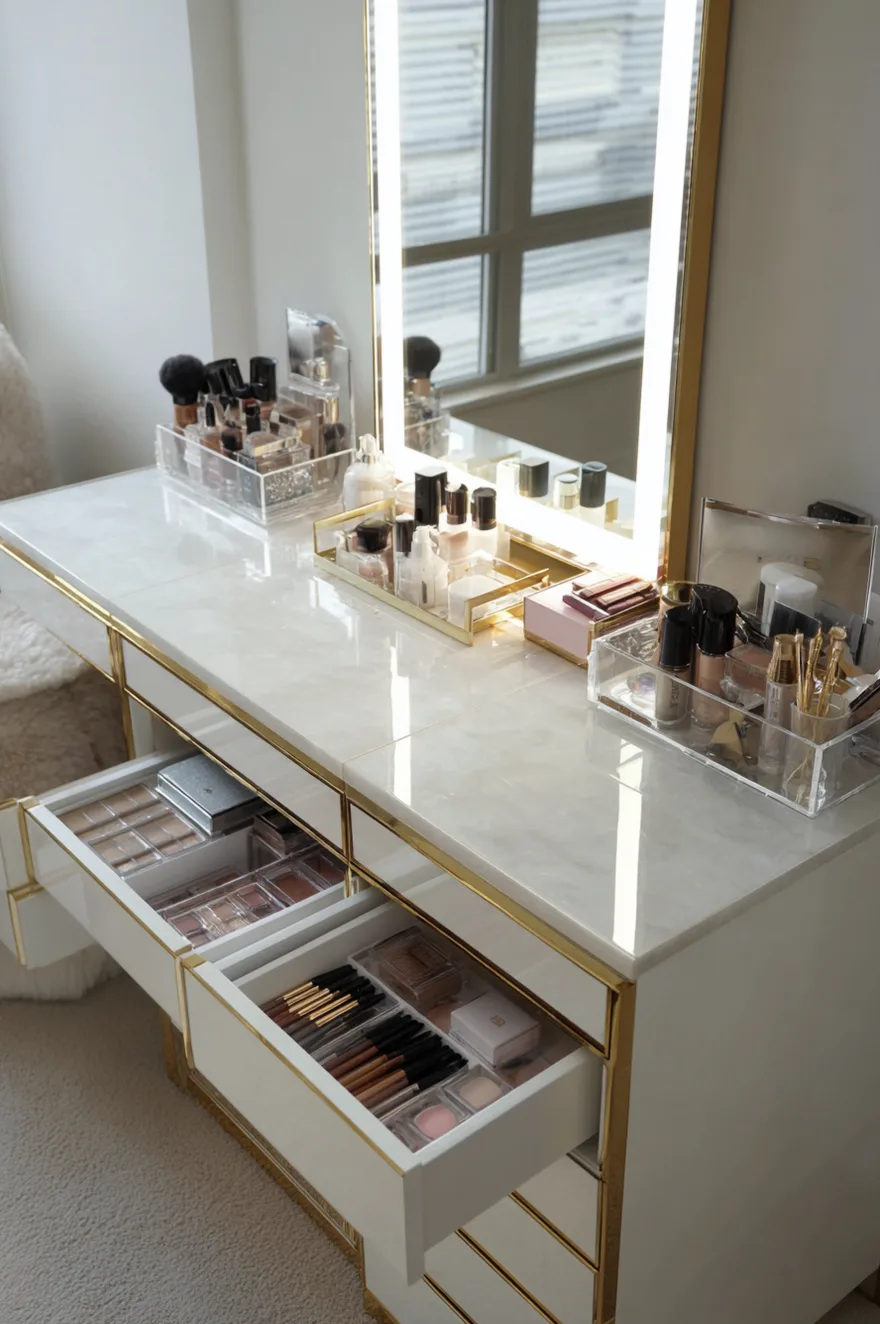
High-gloss finishes reflect more light than matte finishes, which makes them particularly effective in small or dark spaces. The reflective surface bounces both natural and artificial light, increasing perceived brightness.
The maintenance requirement is higher – gloss shows fingerprints, smudges, and dust more readily than matte. But for clients who prioritize a bright, clean aesthetic and are willing to wipe surfaces regularly, gloss white delivers.
Pair gloss cabinets with matte countertops and walls to avoid a sterile, overly reflective space. The contrast between finishes adds visual interest while maintaining the light-enhancing properties.
Closet Integration for Consolidated Dressing Areas
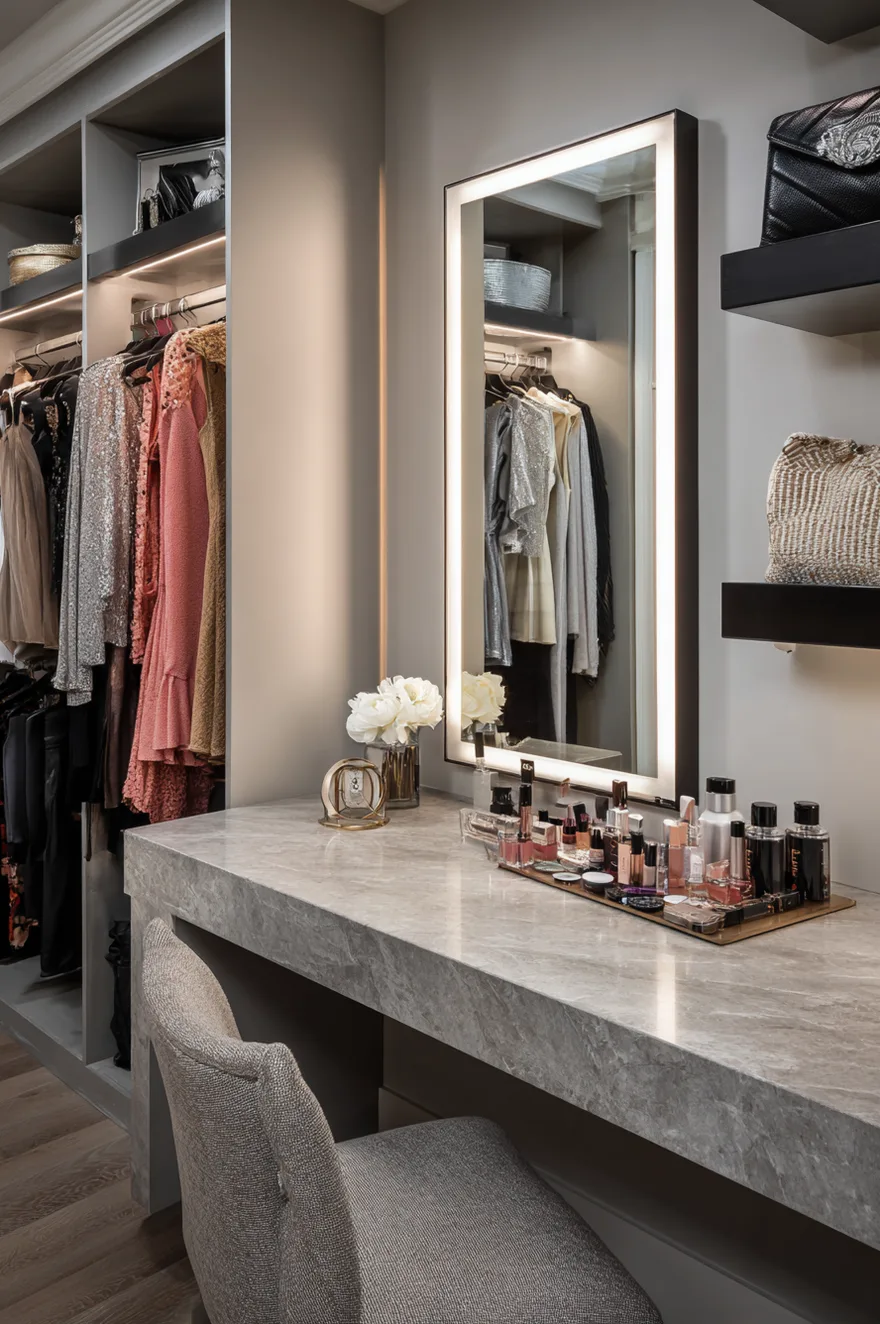
Installing a vanity inside a walk-in closet consolidates all dressing activities – clothing, accessories, grooming, makeup – into one zone. This is particularly effective for morning routines.
The spatial requirement is at least 3 feet of clear floor space in front of the vanity for circulation. If the closet is too narrow, the vanity becomes an obstruction rather than an asset.
Lighting is critical in closets. Add dedicated task lighting above the vanity mirror in addition to the general closet lighting. The two lighting systems serve different functions and should be controlled separately.
High-Contrast Black Installations
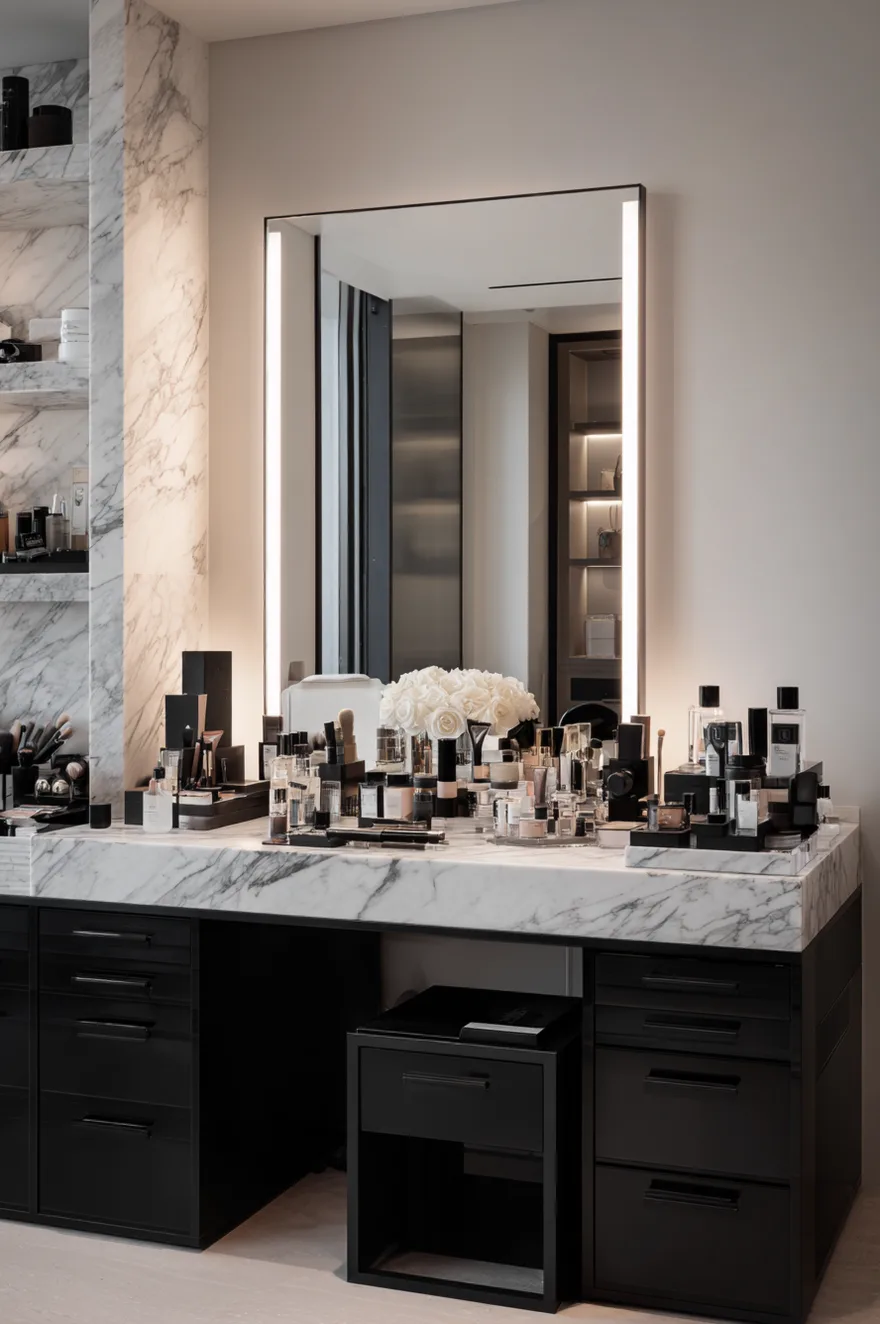
Black cabinetry provides strong visual definition and hides wear better than white. Fingerprints, water spots, and minor scratches are less visible on dark matte finishes.
The design risk with black is that it can make a small space feel enclosed if not balanced correctly. The solution is to pair black cabinets with light countertops and walls, and ensure adequate lighting. The contrast creates drama without claustrophobia.
Black also works well in mixed-use spaces where the vanity needs to coordinate with darker bathroom or bedroom finishes. It is a more versatile neutral than people assume.
Double-Sink Layouts with Central Makeup Zones
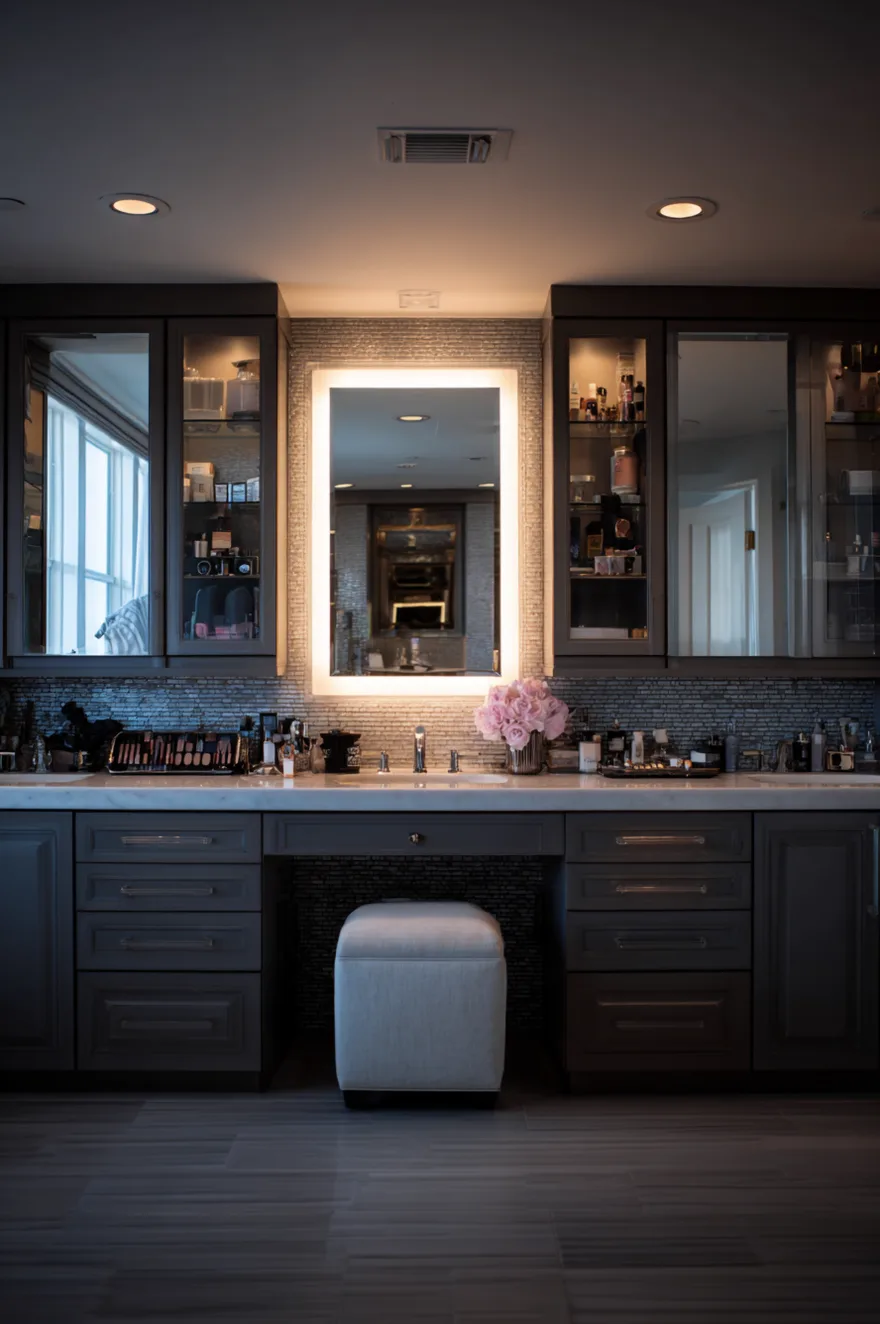
In large master bathrooms with double sinks, positioning a makeup station between the two sinks creates a functional three-zone layout: sink one, makeup counter, sink two.
The central makeup zone should be 30-36 inches wide minimum to accommodate a person seated on a stool. The counter height remains consistent across all three zones (typically 34-36 inches for comfort). Add a mirror and dedicated lighting above the center section.
This configuration allows two people to use the bathroom simultaneously without competing for space. One person can be at a sink while the other uses the makeup station. The spatial planning is straightforward but often overlooked in bathroom design.
Drawer Organization as Infrastructure
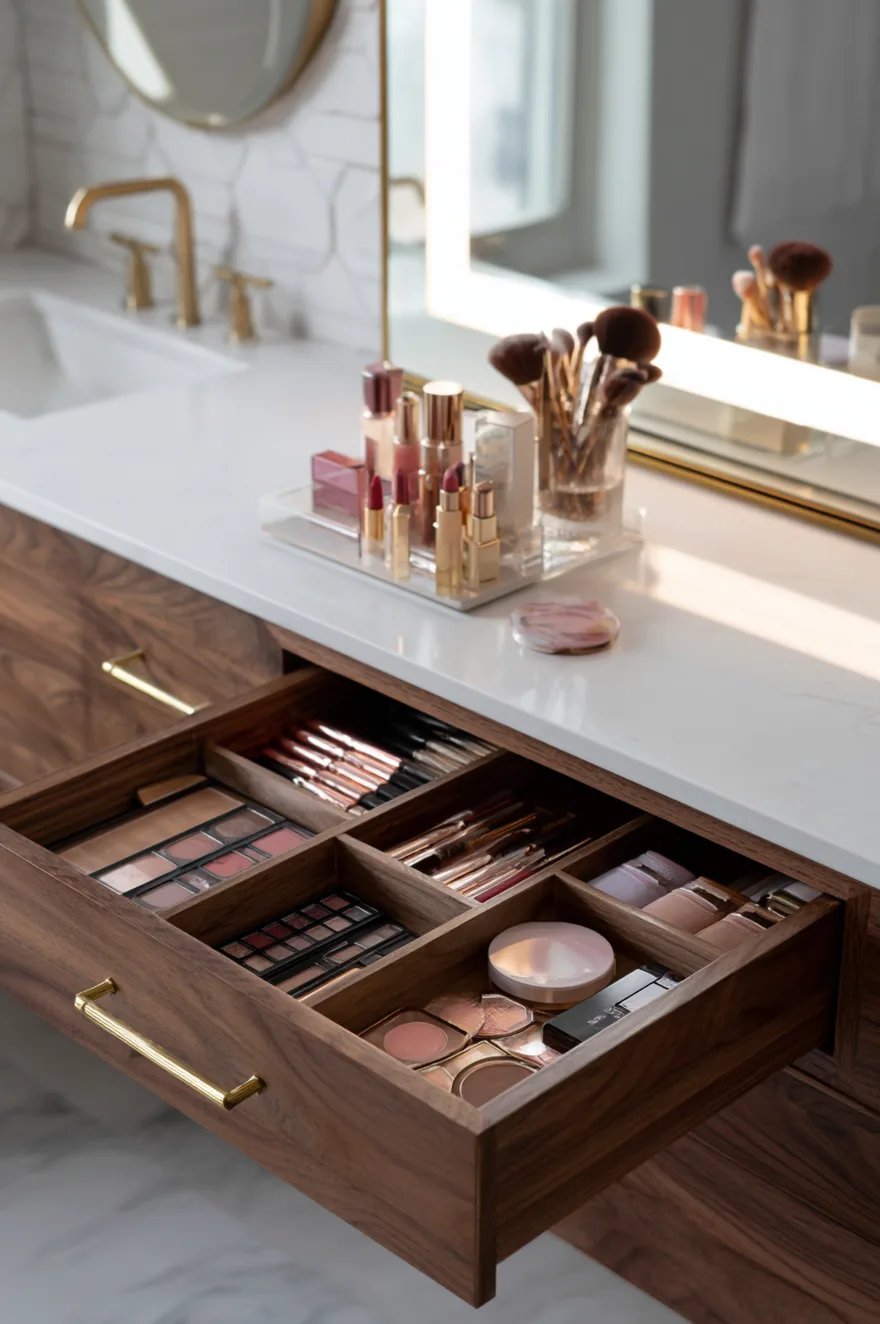
The difference between a vanity that stays organized and one that devolves into chaos is not willpower. It is infrastructure. Specifically, fixed dividers that prevent items from migrating.
I recommend custom drawer inserts with compartments sized to your actual inventory – one section for lip products standing upright, another for palettes lying flat, a third for brushes. Acrylic or wood, depending on budget. The inserts should be cut to fit snugly so they do not shift when you open and close drawers.
Measure your products before you build or buy. A standard 3-inch drawer depth works for most cosmetics, but if you own large palettes or hair tools, you need 4-5 inches. Shallow drawers with dividers outperform deep drawers without them every time.
The through line in all of these approaches is that form follows function.
Start with how you actually use the space, what you actually own, and how much room you actually have. The aesthetics follow from those constraints, not the other way around.
See you soon,
Rachel