Attic bedrooms fail when you ignore the architecture and try to force standard layouts into angled spaces. These attic bedroom ideas for 2026 focus on practical solutions – strategic furniture placement under slanted ceilings, built-in storage that maximizes unusable corners, skylight positioning that floods rooms with light, and color choices that make low ceilings work in your favor. Save these ideas for your attic conversion.
The Attic I Almost Walked Away From
Seven years ago, my friends looked at a 1920s Craftsman in Ballard with an unfinished attic that the listing described as “bonus storage space with potential.” I climbed the narrow stairs, stood in the middle of that dusty room with its 4-foot knee walls and exposed rafters, and thought: this is a waste of square footage.
The realtor kept talking about how you could “someday finish it,” but all I saw were problems. The ceiling peaked at maybe 7 feet in the center and dropped to 3 feet at the edges. There was one small gable window. The floor joists weren’t rated for living space. It felt like a project designed to eat money and produce a room nobody would actually want to sleep in.
My friends bought the house anyway – for other reasons – and that attic sat untouched for two years while I figured out what to do with it. Then their sister needed a place to stay for six months, and suddenly they had a deadline. I spent three weeks sketching layouts, researching building codes, and measuring ceiling heights at different points along the slope. What I learned during that project changed how I think about attic conversions entirely.
Attic bedrooms fail for predictable reasons: insufficient light, wasted floor space where the ceiling is too low, furniture placement that ignores the angles, and storage solutions that don’t account for the geometry. Fix those four things and an attic stops being a problem and starts being an opportunity. Here are 17 ideas based on what actually works when you’re designing around slanted ceilings and limited headroom.
Position The Bed Under Maximum Ceiling Height
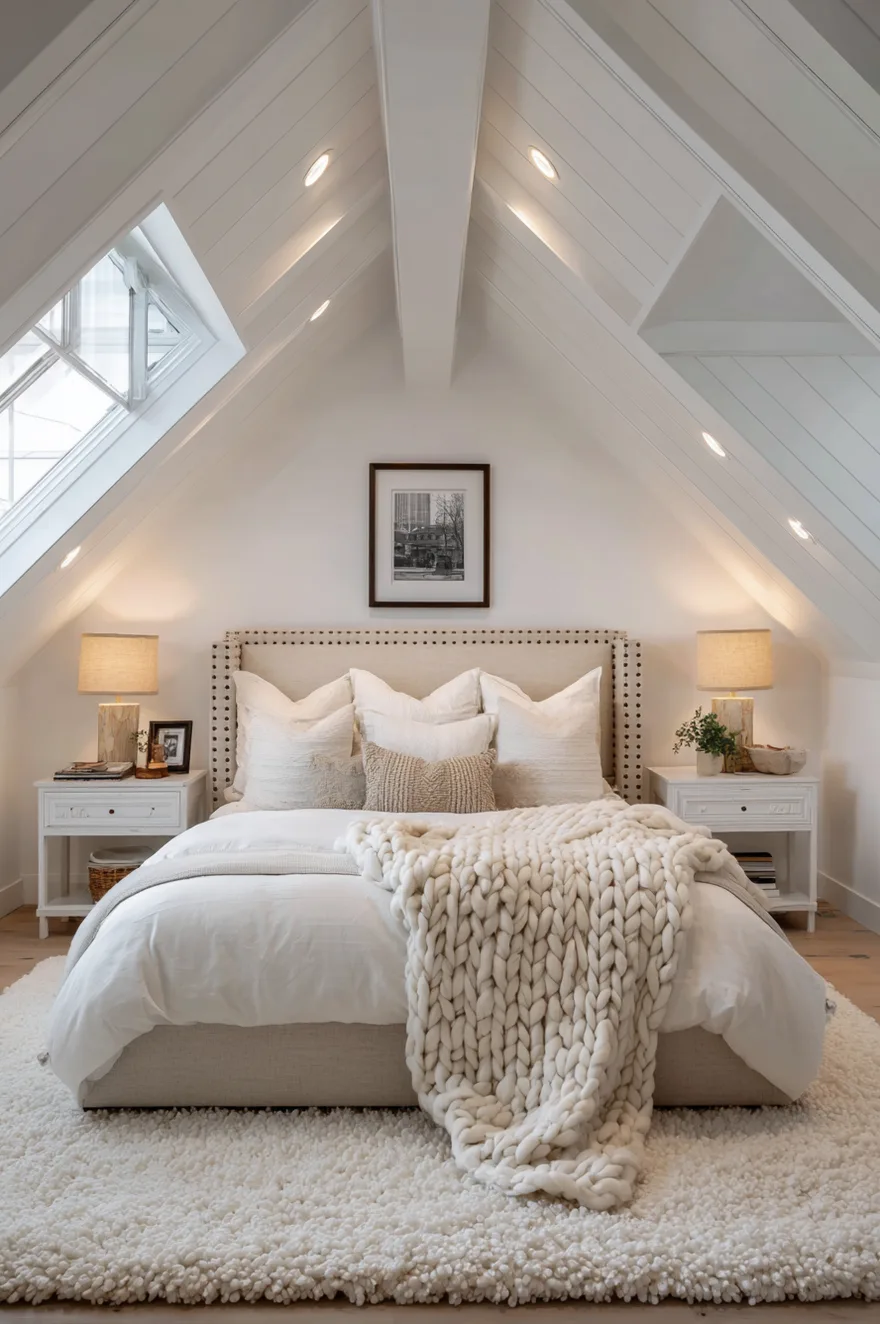
Place your bed directly beneath the highest point of the ceiling – typically the center ridgeline – so you have the most headroom where you’re sitting up and moving around. This isn’t about aesthetics; it’s about function. When you position a bed against a slanted wall instead, you create a scenario where someone has to duck or crouch every time they get in and out of bed.
I positioned my sister-in-law’s bed dead center under the 7-foot peak with about 3 feet of clearance on each side before the ceiling started sloping down. That 3-foot buffer gave her room to walk around the bed, make it, and access both nightstands without constantly calculating head clearance. When she first moved in, she mentioned that she never once hit her head getting up in the morning, which sounds like a low bar but is actually the whole point – good design is invisible.
The bed placement also determines how the rest of the room flows. With the bed centered, the slanted walls on both sides become symmetrical zones for storage, seating, or workspace rather than dead space you’re trying to work around.
Skylights Provide Direct Overhead Natural Light
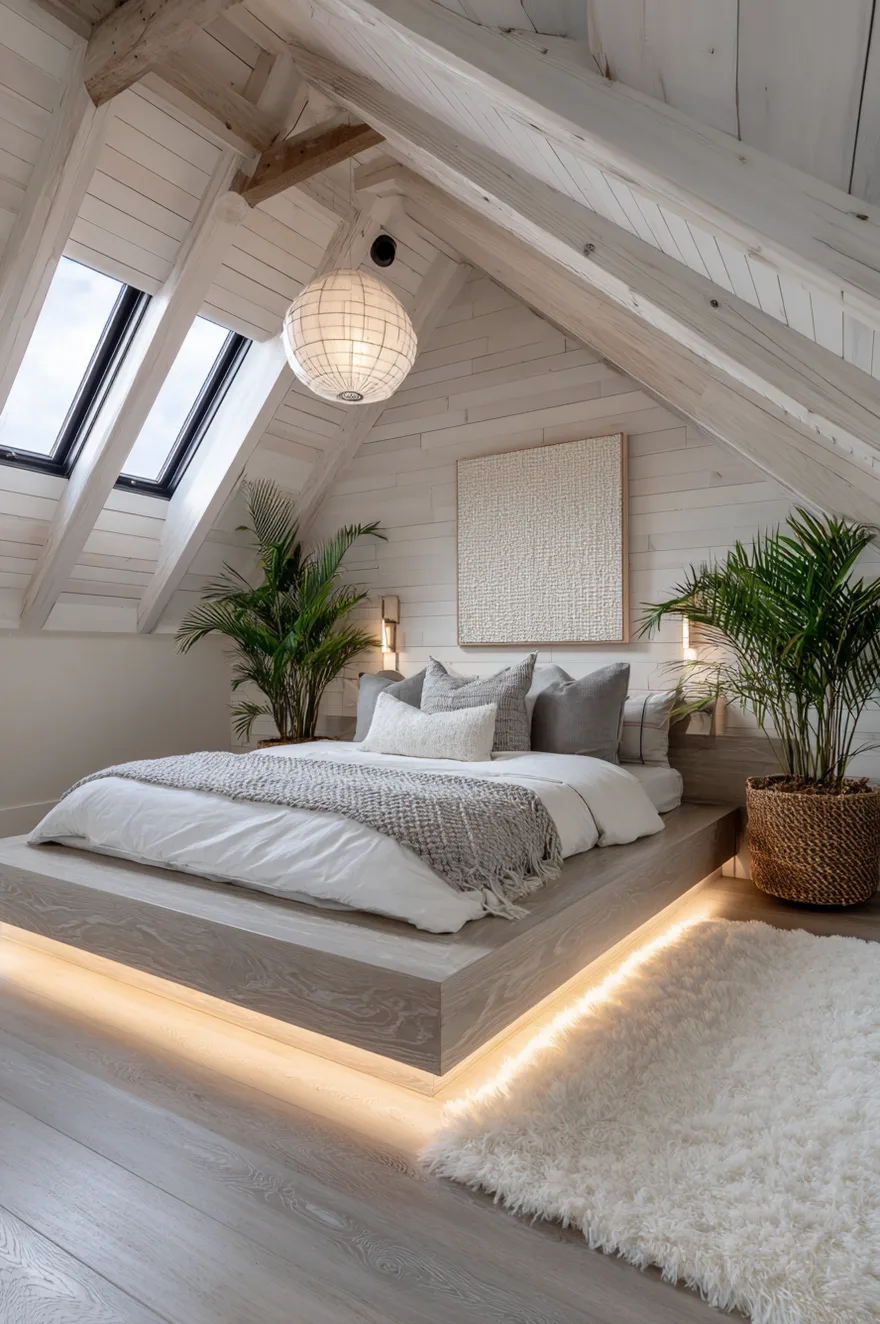
Skylights change the light quality in attic spaces more dramatically than any other single intervention. A gable window at one end of the room provides light from a single direction, which leaves the far end dim and creates uneven illumination. Skylights positioned along the roof plane distribute light from above, which reaches more of the room and makes low-ceiling areas feel less closed-in.
We added two Velux skylights to that attic – one on each side of the ridgeline, positioned roughly over where the nightstands would sit. The light comes straight down during midday and angles across the room in morning and afternoon, which means the space is never entirely dependent on artificial lighting until after sunset. The psychological effect of overhead natural light in a room with limited vertical windows is significant – it reduces the cave-like quality that makes people avoid spending time in attics.
Choose operable skylights if your budget allows. The ability to vent warm air in summer makes a measurable difference in attic spaces where heat naturally accumulates. Budget for cellular blackout shades – skylights let in a lot of light, and sleep quality suffers without light control.
Low Platform Beds Maximize Usable Ceiling Height
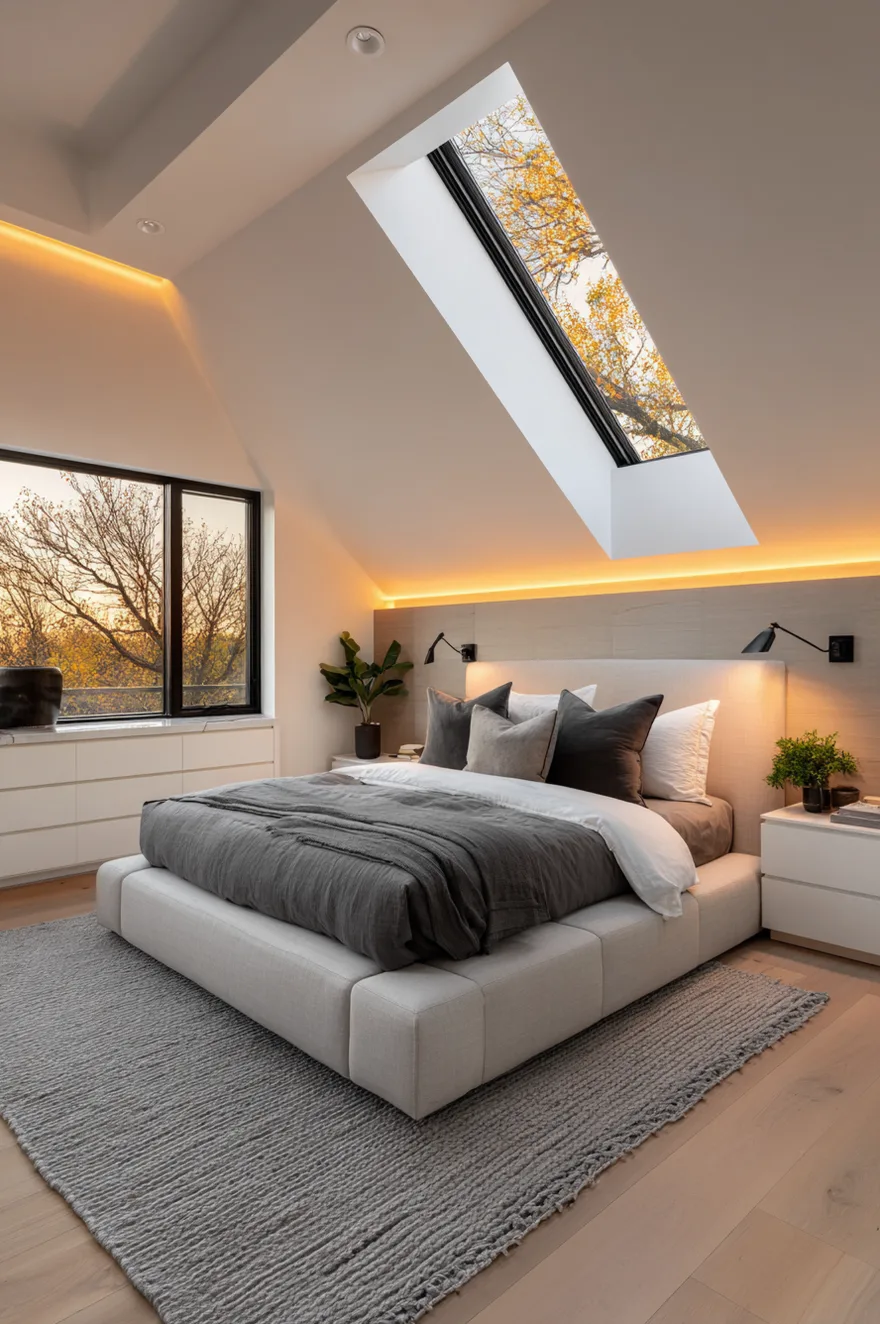
A platform bed that sits 10 to 12 inches off the floor instead of 18 to 20 inches gives you back 6 to 8 inches of effective ceiling height. That difference matters when you’re working with a 6-foot-8-inch ceiling at the edges – it’s the difference between being able to sit up comfortably and having to hunch.
I specified a simple platform bed frame with integrated storage drawers for the attic bedroom because it solved two problems simultaneously: the lower profile increased the usable ceiling height, and the drawers eliminated the need for a separate dresser that would have eaten into the limited floor space. The bed sits low enough that even with someone sitting upright against the headboard, there’s comfortable clearance.
Platform beds with storage also work well in attics because you can’t always fit standard furniture under slanted ceilings. A six-drawer dresser needs at least 5 feet of ceiling height to access the top drawers comfortably. Under-bed storage drawers only need 10 inches of clearance above the bed to pull out and access, which means they function in spaces where vertical furniture doesn’t.
Natural Wood Ceilings Add Warmth Without Visual Weight
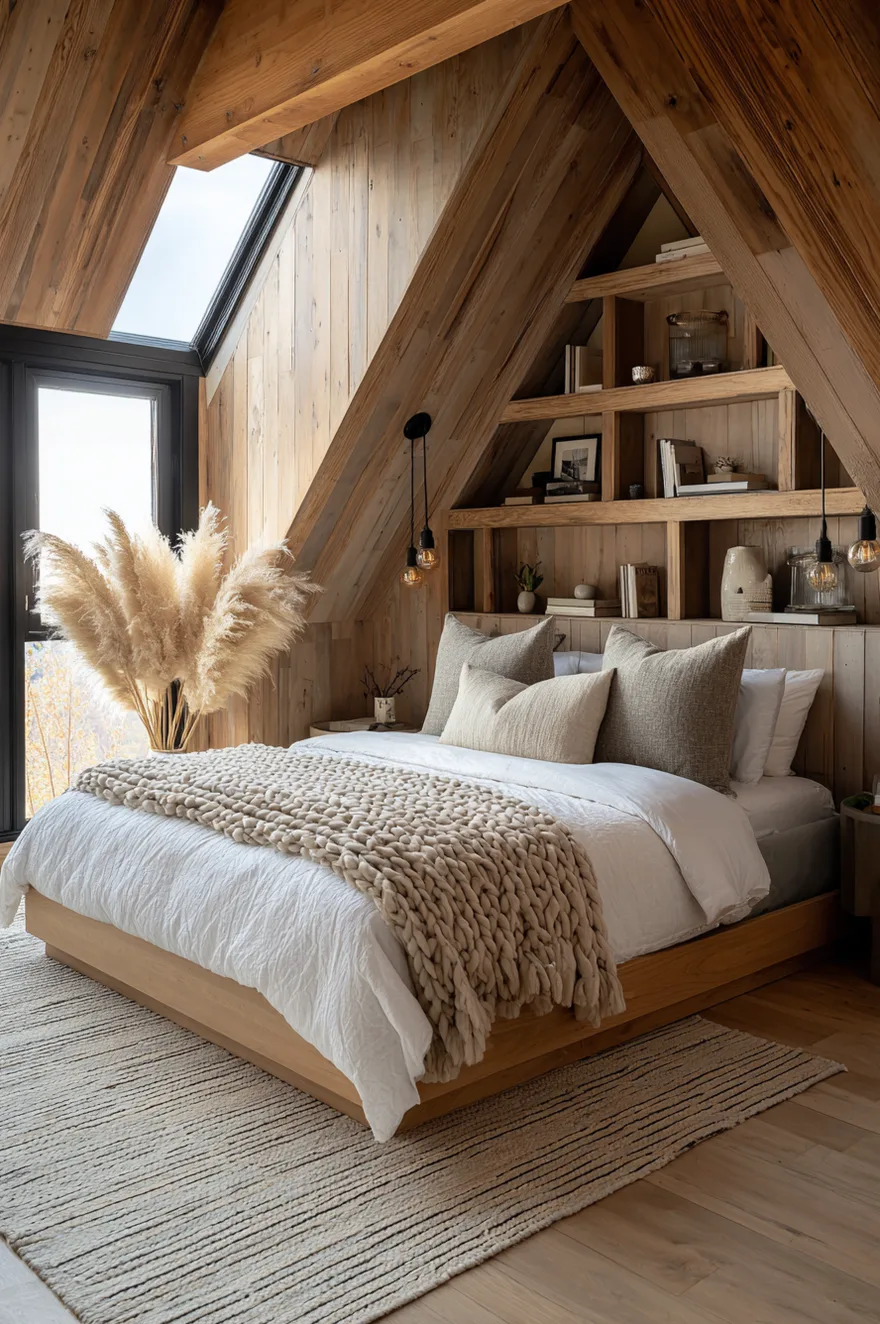
Leaving ceiling surfaces in natural wood or cladding them in light-toned wood planks adds warmth and texture while keeping the space bright enough to feel open. Wood reflects and diffuses light differently than painted drywall – it absorbs some wavelengths and bounces others, which creates a softer, warmer quality of light that makes rooms feel more inviting.
I’ve worked on attic projects where we kept exposed rafters and sheathing in light pine, sealed them properly, and let the natural grain show. The wood provides visual interest that painted drywall can’t match, and in rooms where the architecture is inherently interesting – all those angles and planes – the wood emphasizes the geometry instead of trying to hide it behind a uniform painted surface.
The key is keeping the wood light in tone. Dark wood ceilings absorb light and make spaces feel smaller and lower. Light wood – pine, ash, maple, white oak – reflects enough light to maintain brightness while adding warmth. If you’re working with existing dark wood, consider a whitewash or light stain to shift the tone without losing the grain entirely.
Frame Views Through Gable Windows
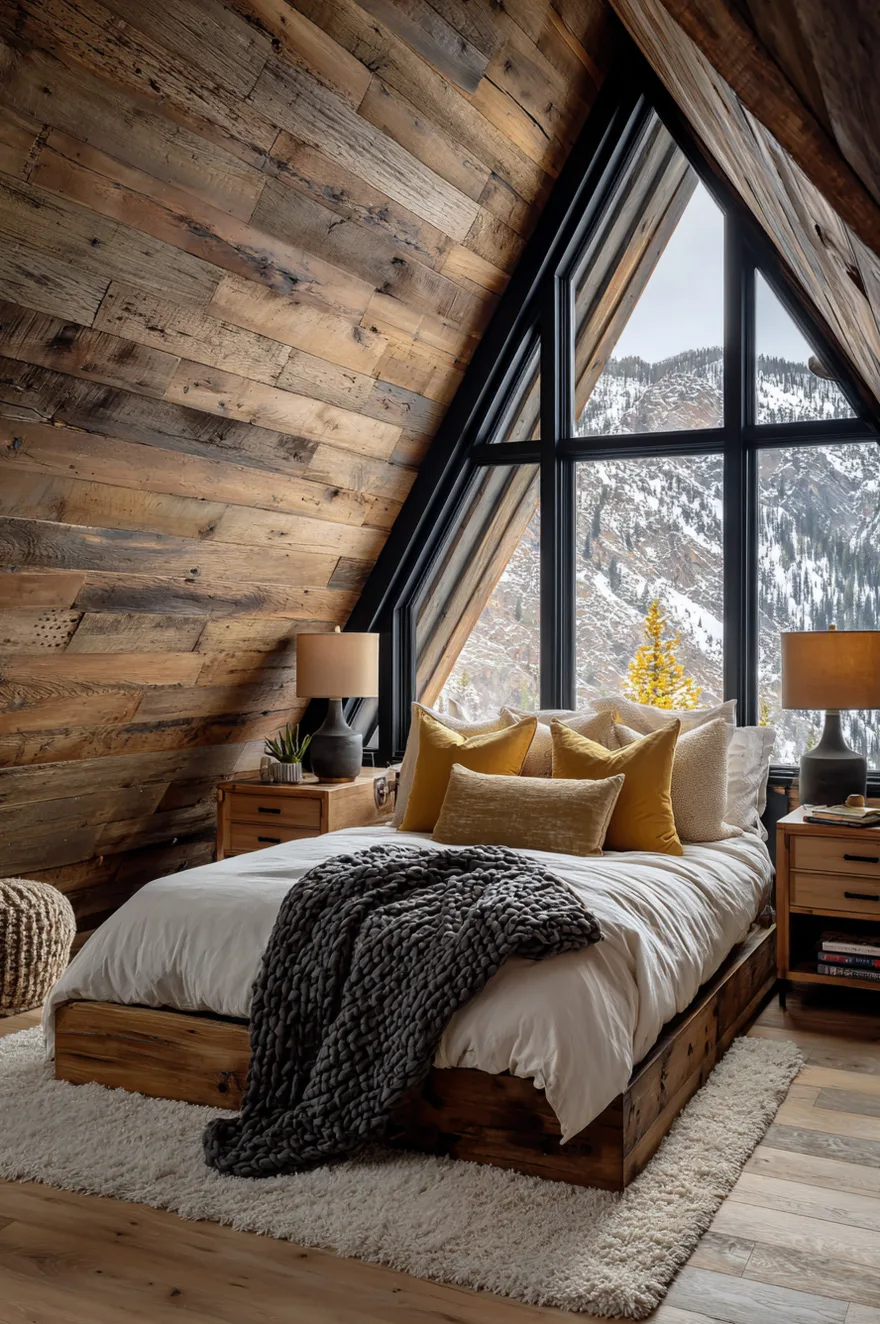
If your attic has a gable-end window with views, position the bed to face it directly. The view becomes a focal point that pulls attention forward instead of up toward the low ceiling, and waking up to a framed view of sky or trees shifts how the room feels psychologically – less enclosed, more connected to the outside.
A friend’s attic conversion in the San Juans has a triangular gable window facing west toward the water. The bed is positioned to face that window straight-on, and the window effectively becomes the room’s main feature. Your eye goes to the view first, which means you’re less aware of the ceiling height and more focused on what’s beyond the glass. It’s a perceptual trick, but it works.
This layout works best when the window is large enough to function as a meaningful light source and view. A small double-hung window doesn’t have the same impact. If you’re doing a renovation and can enlarge the gable window or add a triangular picture window, the investment pays off in how dramatically it changes the room’s relationship to natural light and views.
Install Floor-To-Ceiling Windows Along Slanted Walls
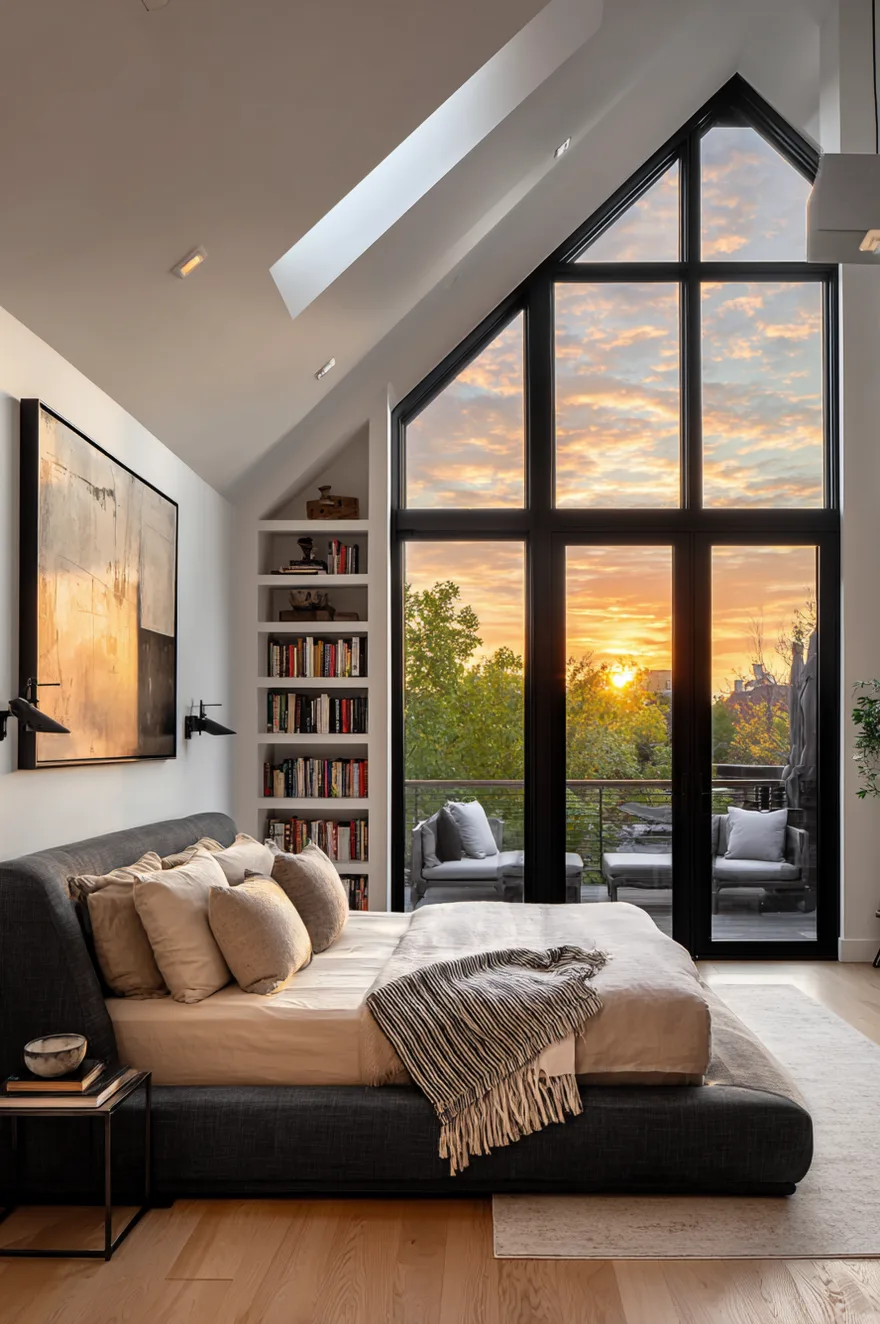
In new construction or major renovations, replacing sections of slanted roofline with large fixed windows creates a connection to the exterior that transforms how attic spaces feel. These aren’t small skylights – they’re full-height glazing that turns the slanted wall into a window wall.
I consulted on a project where the architect replaced a 12-foot section of roof with black-framed fixed glazing running from the floor to the peak. The structural engineering required steel beams to carry the roof load around the opening, but the result was an attic bedroom that felt more like a treehouse than an attic. You see sky, you see trees moving in wind, you track weather – the room becomes part of the landscape instead of a box tucked under a roof.
This approach costs significantly more than standard skylights, and it requires careful attention to thermal performance – large expanses of glass gain and lose heat quickly. But in terms of psychological impact and how people actually use the space, it’s one of the most effective interventions for making attic bedrooms feel like primary living spaces rather than afterthought storage rooms.
Design Built-In Storage To Follow Ceiling Angles
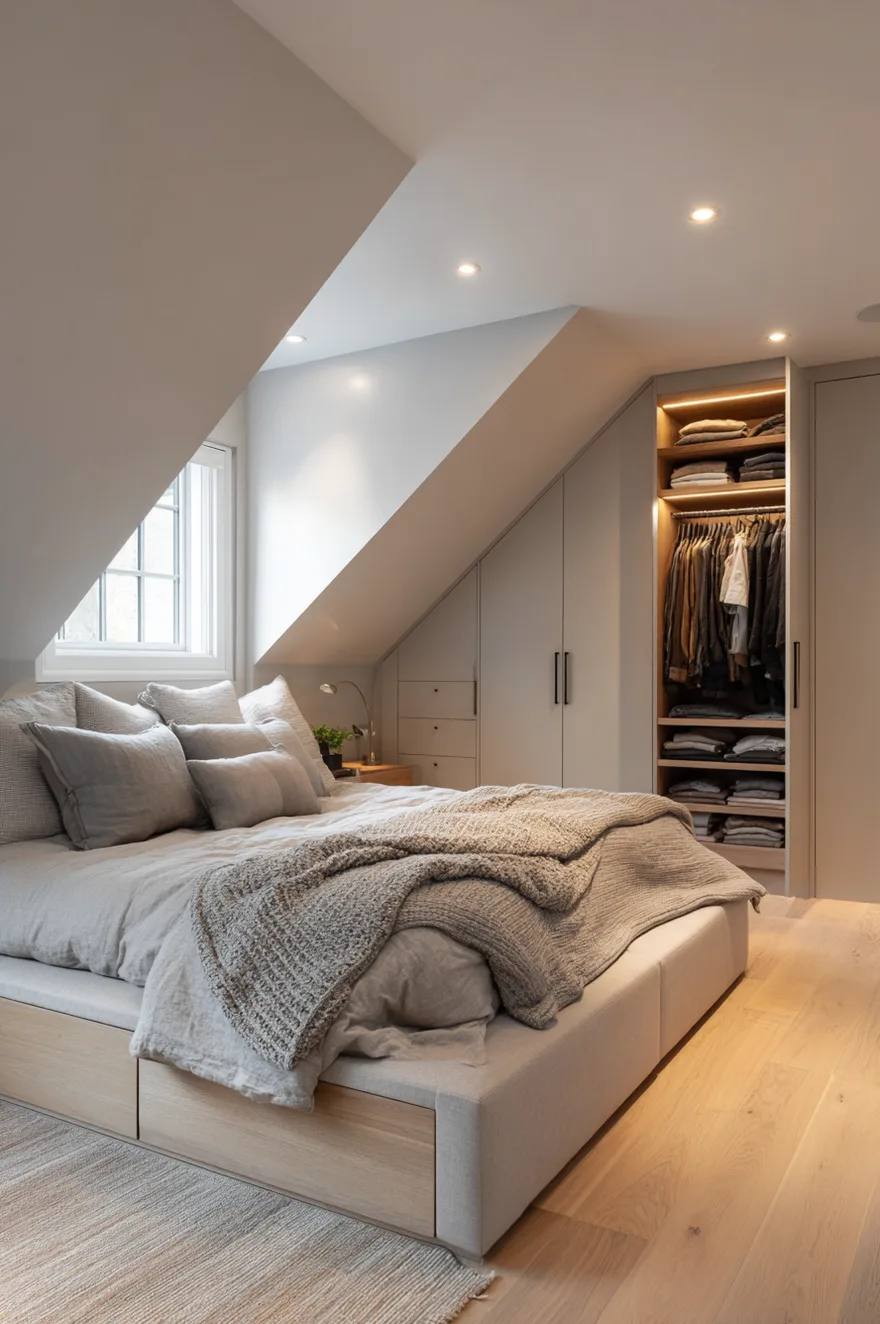
Custom millwork that follows the slanted ceiling line turns unusable space into functional storage. The areas where ceiling height drops below 4 feet can’t accommodate furniture you can walk up to and use, but they work perfectly for drawers, cabinets, and shelving that you access from a kneeling or sitting position.
We built floor-to-ceiling storage along both slanted walls in the attic bedroom – lower sections as deep drawers for clothing and linens, middle sections as open cubbies with baskets for smaller items, upper sections as closed cabinets for seasonal storage. The built-ins follow the ceiling angle exactly, which means they use every available inch of space rather than leaving triangular voids above freestanding furniture.
Paint built-ins the same color as the walls so they read as architecture rather than furniture. When storage blends into the wall plane, it doesn’t add visual clutter, and the room feels larger than it would with the same amount of storage in freestanding pieces.
Use Warm Neutral Colors To Reflect Available Light
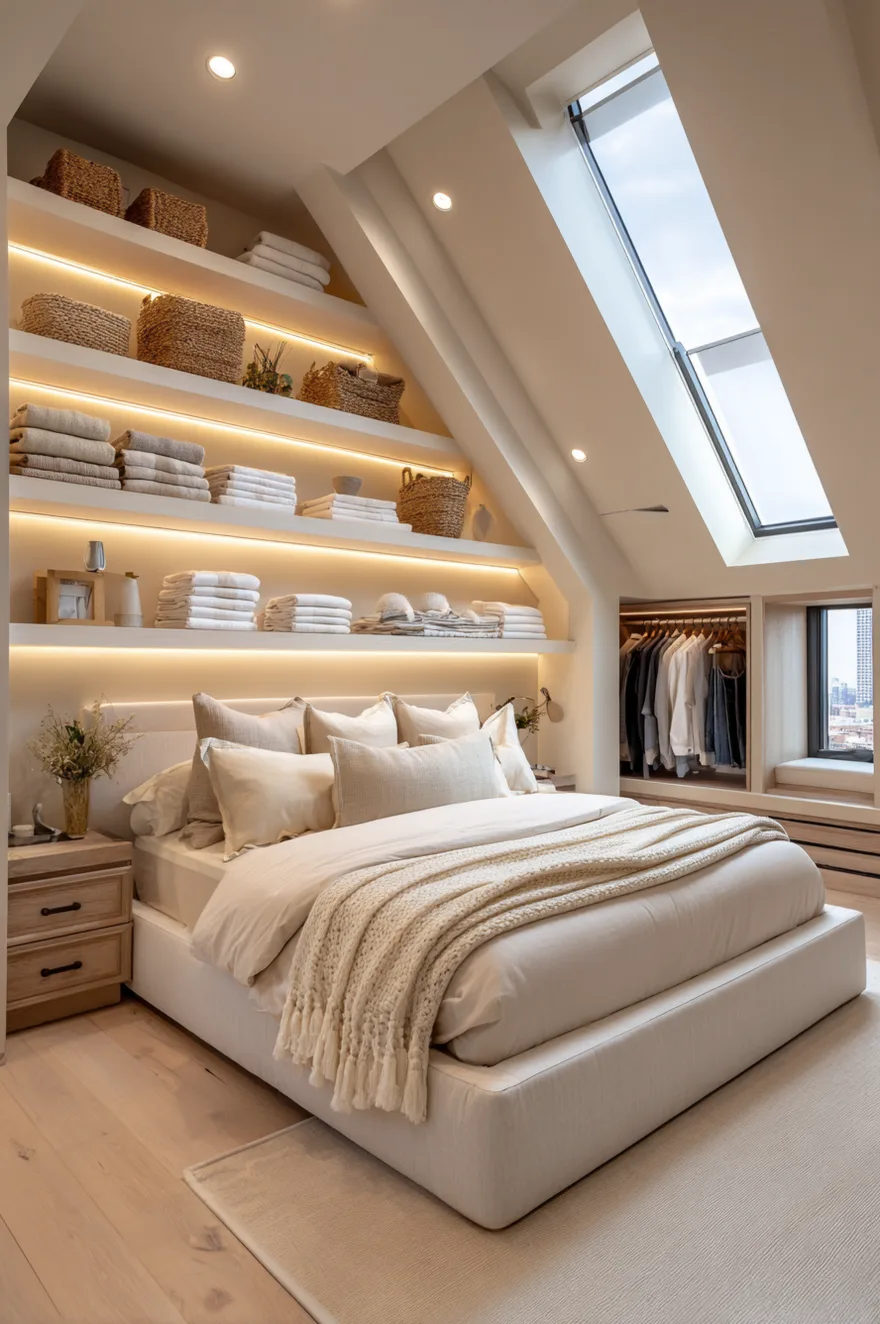
Light warm neutrals – soft whites with cream or beige undertones, warm grays, light taupes – reflect more light than cool tones and create a sense of openness in rooms with limited ceiling height. Cool grays and stark whites can make attic spaces feel cold and uninviting, especially when natural light is limited or comes primarily from overhead rather than from eye-level windows.
I specified Benjamin Moore White Dove for the walls and ceiling in that first attic project because it’s a warm white that doesn’t look yellow but still has enough warmth to feel inviting. Paired with warm-toned wood floors and 2700K bulbs in all the light fixtures, the room felt significantly larger and more welcoming than it would have with a cooler palette.
Color temperature in the lighting matters as much as paint color. Cool-white LEDs (4000K+) in an attic bedroom create a clinical atmosphere that emphasizes the smallness of the space. Warm white bulbs (2700K) create the perception of coziness rather than confinement, which is the psychological shift you’re aiming for in a room where the architecture inherently creates enclosed feelings.
Add Texture With Natural Fiber Pendant Lighting
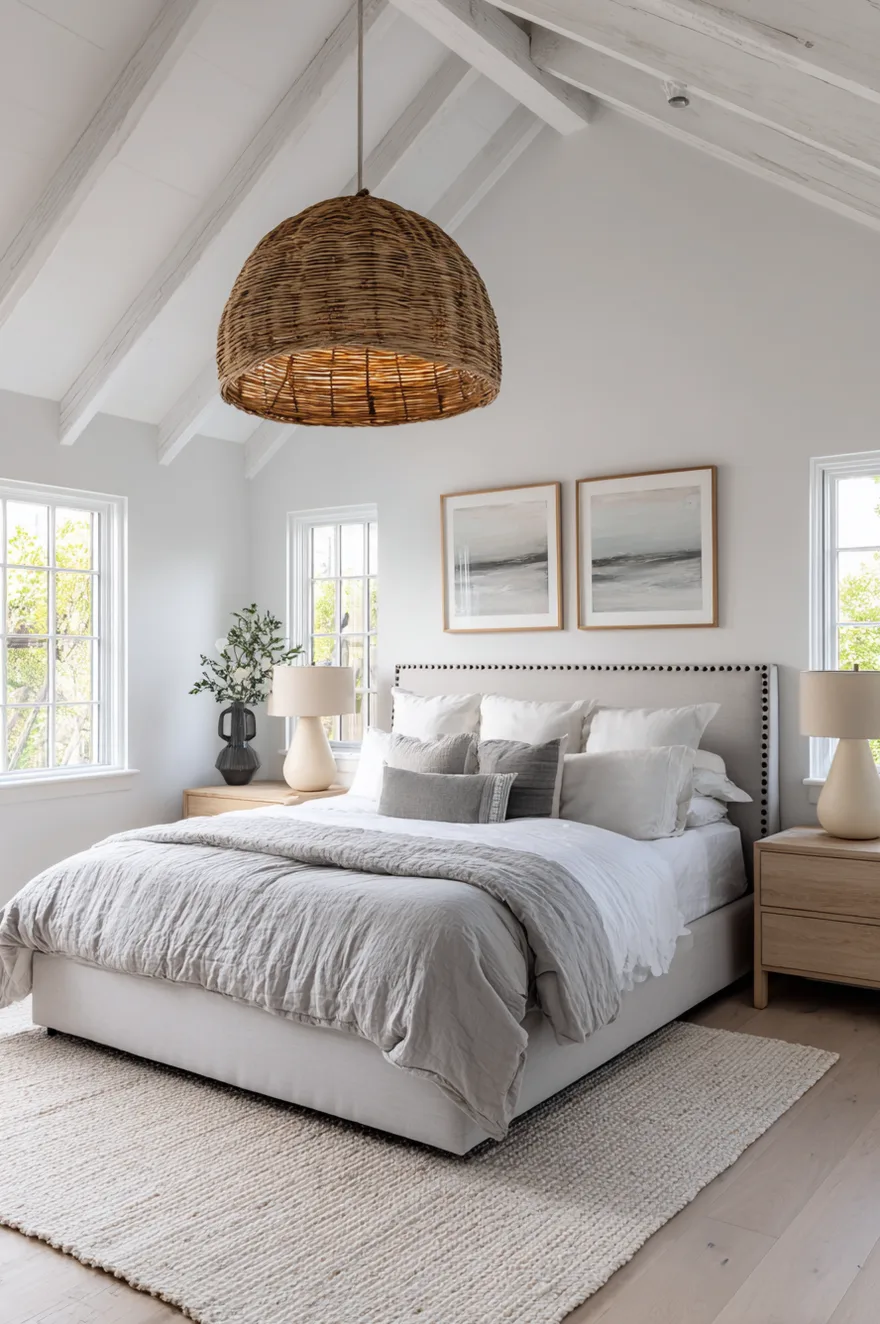
A woven pendant fixture adds organic texture and creates a focal point at the ceiling peak without adding visual weight. Rattan, seagrass, and bamboo fixtures diffuse light softly and cast interesting shadows on surrounding surfaces, which adds depth and complexity to what could otherwise be a very plain ceiling plane.
I specified a 22-inch diameter seagrass pendant for the attic bedroom, hung about 7 feet above the floor at the center of the room. The natural material ties into the wood flooring and keeps the aesthetic warm and organic rather than overly modern or sterile. When lit, the woven texture creates dappled shadows on the white ceiling that emphasize the vaulted shape in an appealing way.
Scale matters with pendant fixtures in vaulted spaces. A fixture that’s too small gets lost in the volume. A fixture that’s too large or hangs too low creates a visual obstacle and can actually reduce perceived ceiling height. For an attic bedroom with a 7-foot peak, a pendant in the 20- to 24-inch diameter range hung so the bottom sits about 6 to 6.5 feet off the floor typically works well.
Install Indirect LED Strip Lighting

LED strip lighting concealed along the wall-ceiling joint creates soft indirect illumination that makes the ceiling glow without visible fixtures or glare. It’s particularly effective in attic bedrooms where you want ambient light that doesn’t emphasize the angles or create harsh shadows.
We installed warm white LED strips along both sloped ceiling edges where the wall meets the ceiling plane. The strips are completely hidden in a shallow recessed channel, so all you see is the glow washing up onto the ceiling surface. At night with the overhead lights off and just the LED strips on at 30%, the room has enough light to navigate safely but maintains a calm atmosphere conducive to winding down.
Use dimmable strips and install them with a quality dimming system – cheap dimmers cause visible flickering and inconsistent color temperature. The ability to adjust brightness from 0 to 100% makes the system useful for multiple scenarios rather than just one fixed mood.
Separate Sleeping And Closet Zones
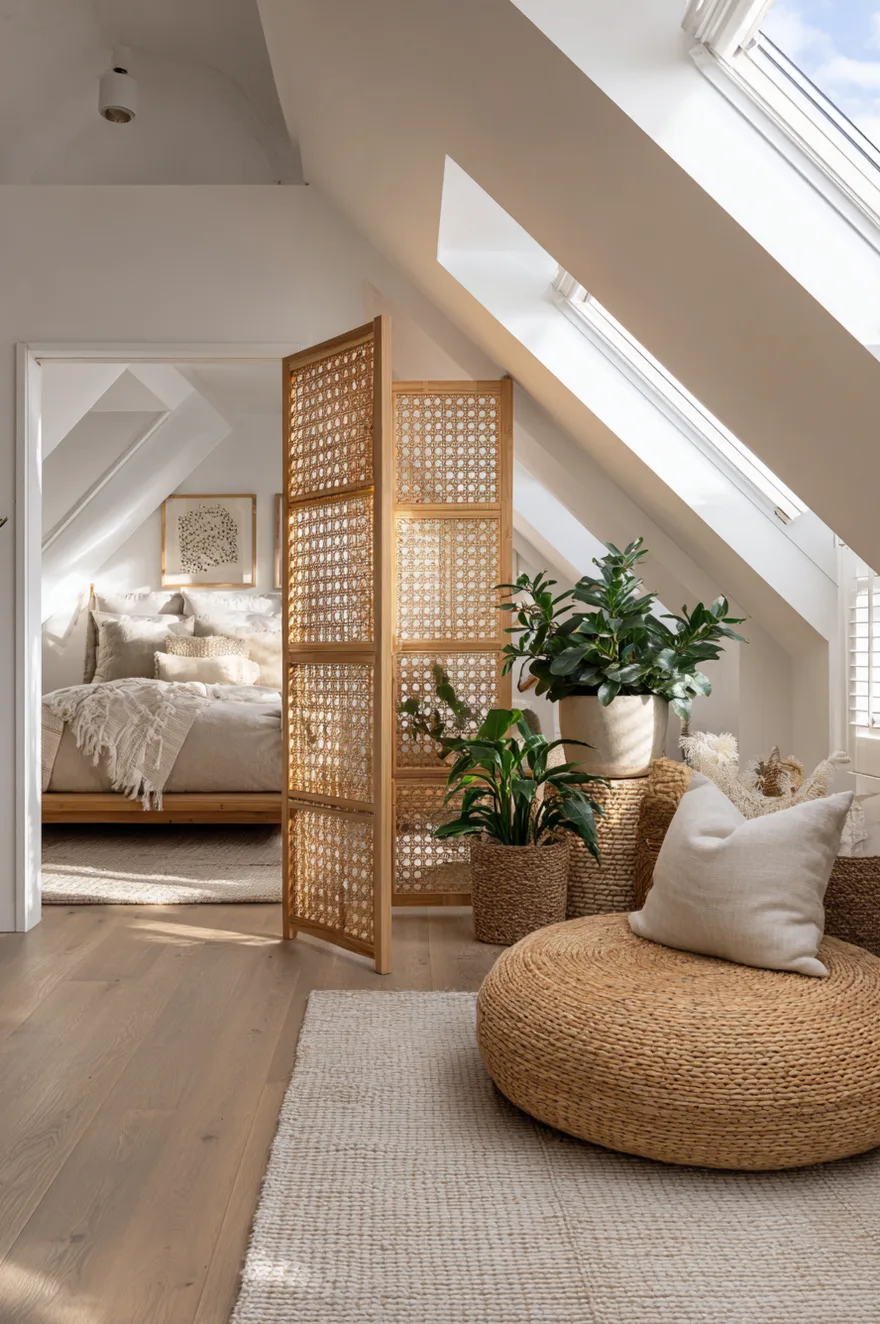
If your attic footprint is large enough, divide the space into a bedroom zone and a separate zone. This keeps the sleeping zone out of sight and allows the bedroom itself to remain visually simple and uncluttered.
A project I worked on last year took this approach – the attic was about 450 square feet total, and we used about 120 square feet of the lowest-ceiling area (under 5 feet at the ridge) as a walk-in closet accessible through a door. The closet has hanging rods at different heights to accommodate the slanted ceiling, plus shelving and drawer units below. Because you’re not standing fully upright in a closet most of the time anyway – you’re reaching, bending, pulling things off hangers – the low ceiling isn’t a functional problem.
This approach requires enough square footage to separate space, but when it works, it makes the bedroom feel significantly more spacious and calm because you’re not looking at clothing and storage solutions (for example) every time you’re in the sleeping area.
Create Dramatic Contrast With Dark Wall Colors
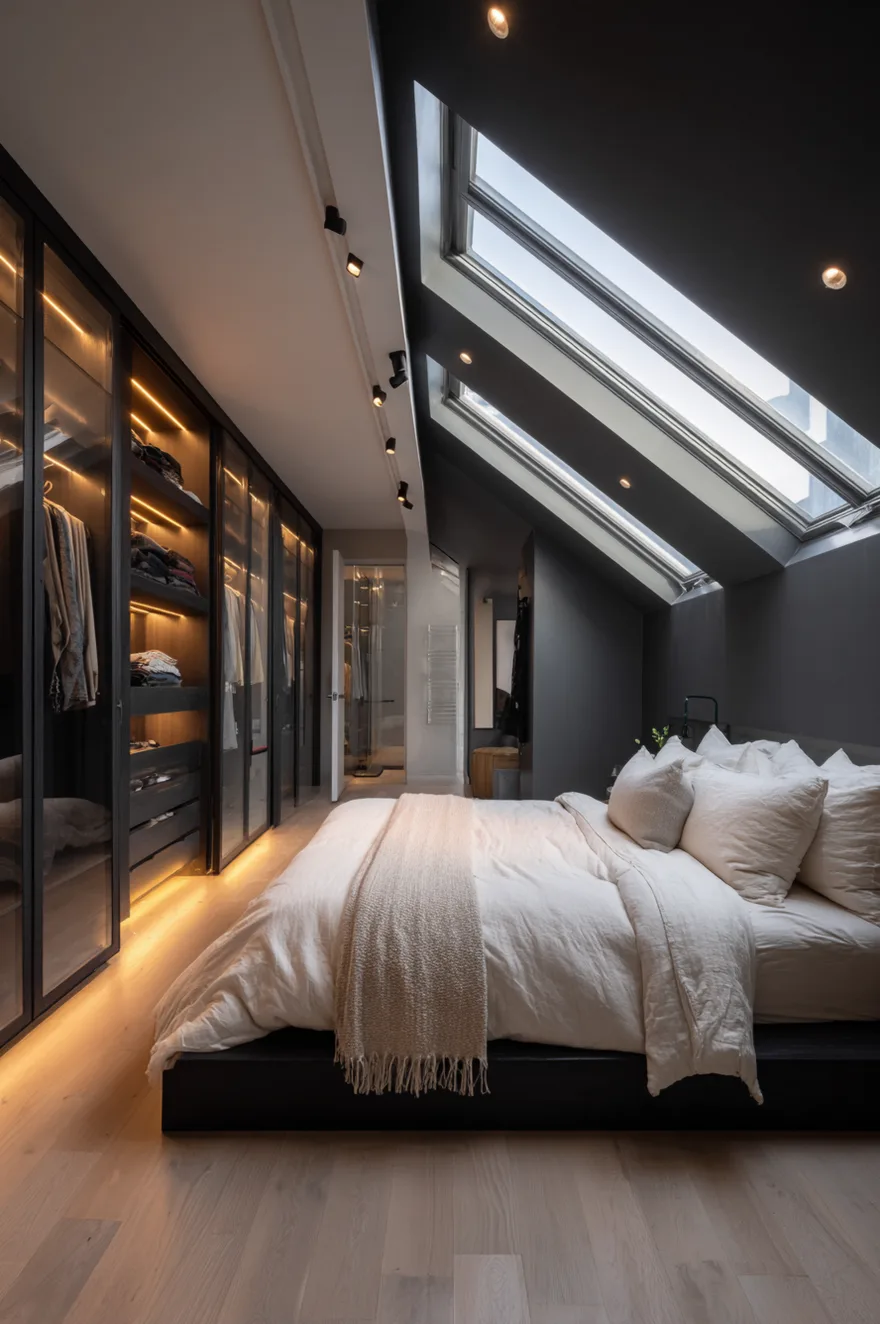
Painting attic walls in deep saturated colors – charcoal, navy, forest green – creates a cocooning effect that makes slanted ceilings feel intentional rather than awkward. Dark walls absorb light and shadow, which minimizes the visual complexity of all those intersecting planes and makes the space feel more unified.
I was skeptical about this approach until I saw it executed well in a client’s attic guest room. They painted the walls in Farrow & Ball Railings (a very dark gray-green) and kept the ceiling a lighter warm gray. With white bedding and adequate lighting from skylights and fixtures, the room felt intimate and sophisticated rather than small and dark. The key is the lighting – without enough light sources, dark walls just look dingy.
If you go dark, keep the ceiling at least two to three shades lighter than the walls so you maintain some sense of vertical dimension. An all-dark attic room can feel oppressive. Dark walls with a lighter ceiling create drama while maintaining a sense of space.
Design Compact Ensuite Bathrooms In Low Areas
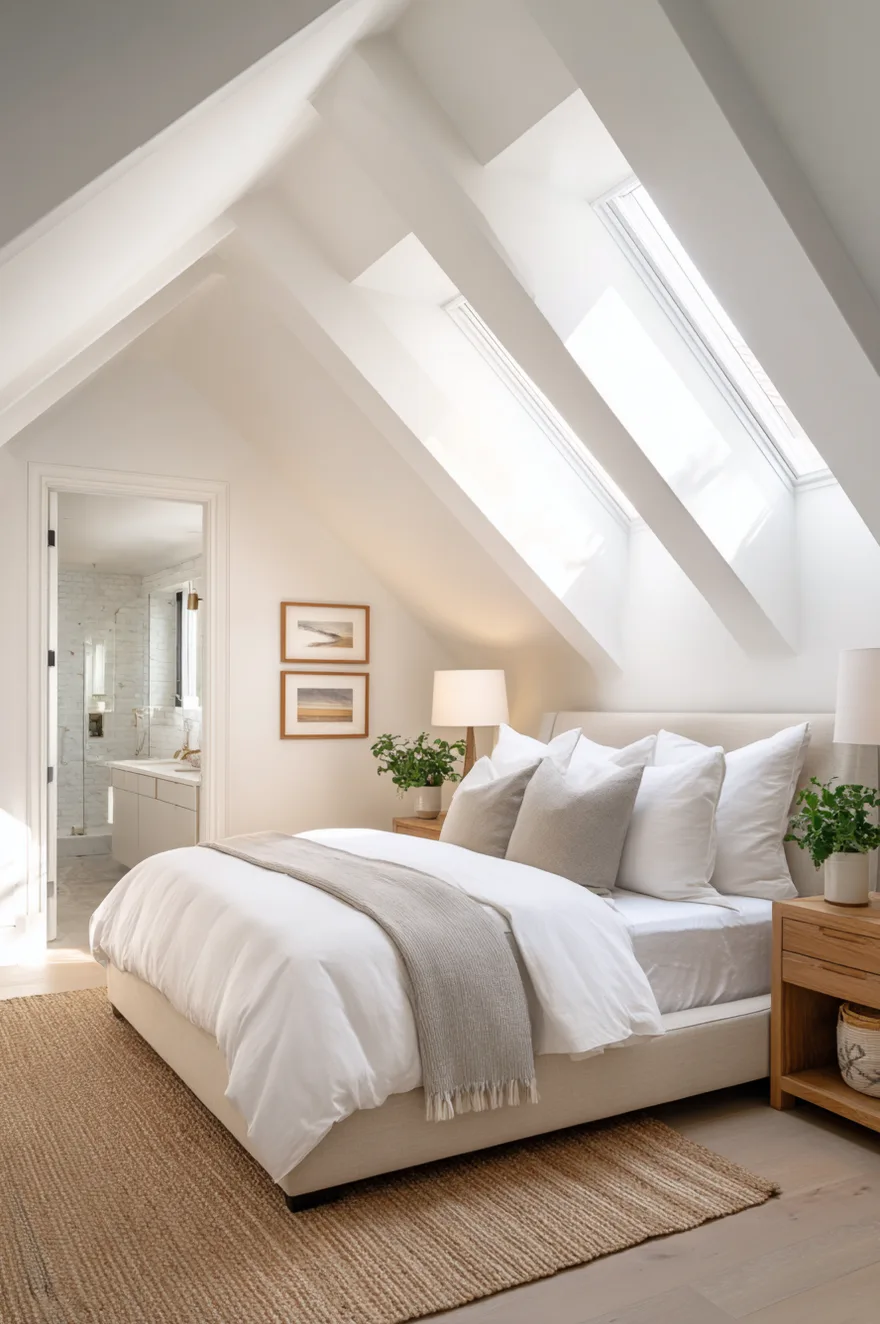
If you’re adding a full bathroom as part of an attic conversion, locate it in the lowest-ceiling section where limited headroom doesn’t matter functionally. Most bathroom activities – using a toilet, bending over a sink, standing in a shower – don’t require full 7-foot ceiling height.
I designed an attic primary suite where the bathroom occupies a space with a ceiling that slopes from 6 feet down to 4 feet. The toilet and vanity sit under the 5- to 6-foot section, and the shower sits under the lowest section with a ceiling-mounted rain head. You can’t stand fully upright in the shower if you’re over 5’10”, but the owners are both shorter than that, and even if they weren’t, most people don’t stand perfectly upright in showers anyway – you’re leaning, turning, bending.
Add a skylight above the shower if possible. A skylight transforms a low-ceiling bathroom from claustrophobic to spa-like, and the natural light makes the space feel significantly larger than its actual dimensions.
Emphasize Architecture With Exposed Painted Beams
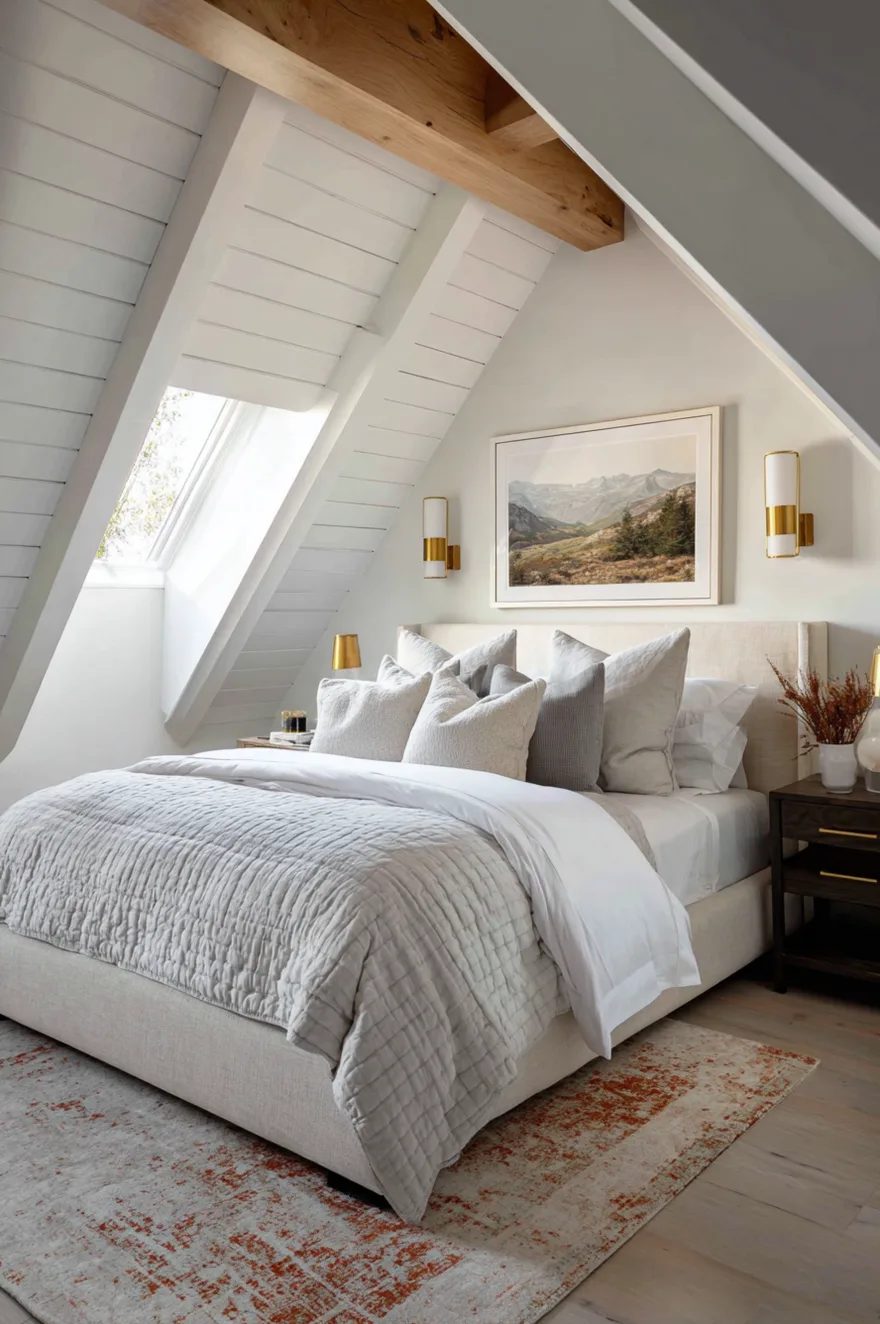
Exposed ceiling beams painted in a contrasting color to the ceiling field create visual interest and emphasize the geometry of the vaulted structure. The beams define the lines and angles of the space, which makes the architecture read as intentional design rather than construction necessity.
In one attic bedroom, we left the structural rafters exposed and painted them a warm gray while painting the ceiling field white. The beams create a rhythm across the ceiling that draws your eye along the length of the room and makes the vaulted shape more dramatic. The contrast also makes it easier to understand the structure at a glance – you see how the roof is built, which is part of what makes attic spaces interesting.
This approach works best when the existing beams are dimensional lumber with clean lines. If the framing is rough or irregular, covering it with drywall and creating a smooth surface is usually the better choice.
Integrate Built-In Beds Along Low Walls
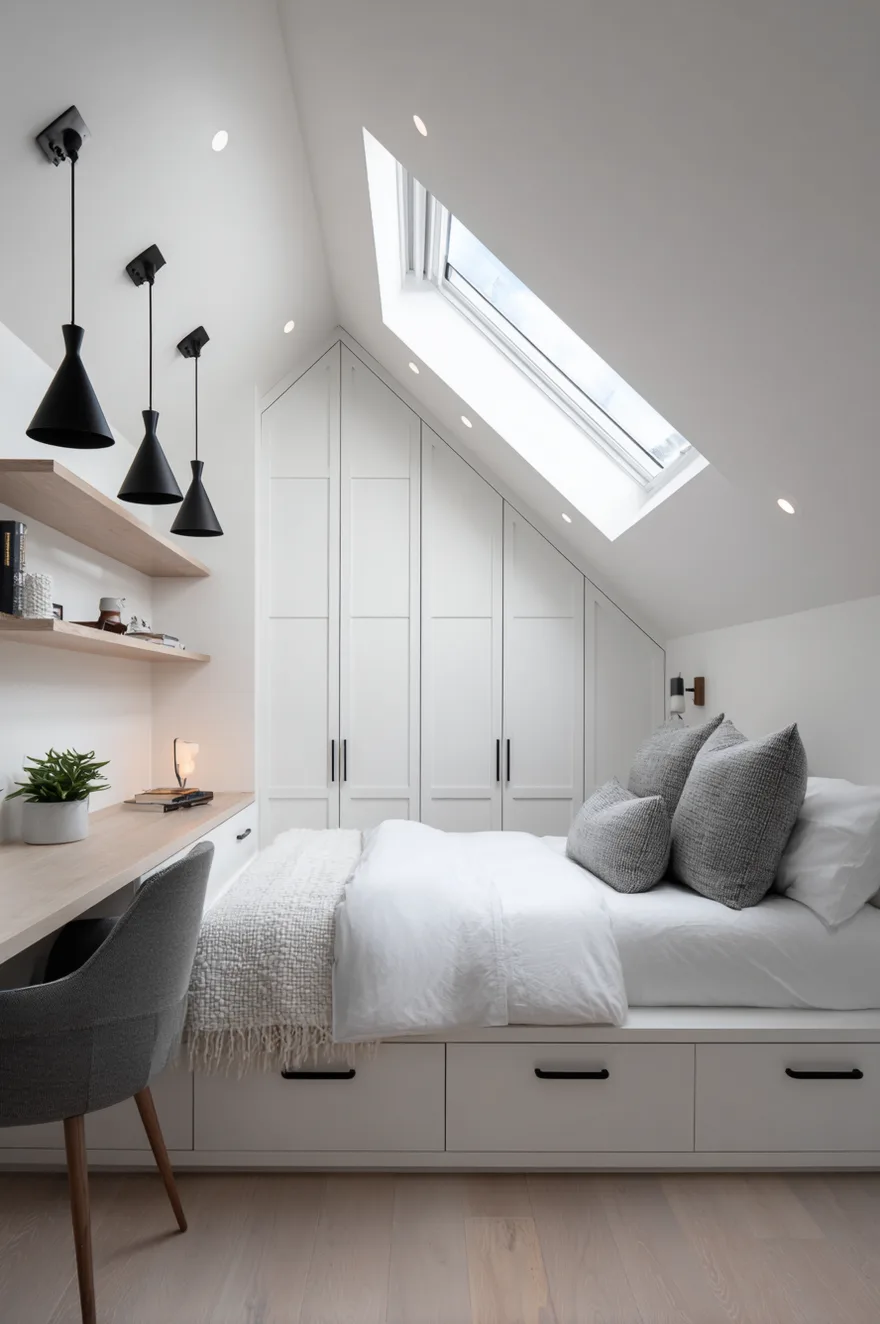
Building the bed platform into the slanted wall creates a sleeping alcove that uses space you couldn’t use for anything else and frees up the center of the room for other functions. This layout works particularly well in smaller attics or multipurpose rooms where you want sleeping, working, and storage in one space.
I designed a guest room where the bed is a built-in platform running along one slanted wall with drawers underneath for storage. The platform is about 18 inches high, deep enough for a standard mattress, and positioned so the low ceiling over the sleeping area doesn’t matter – once you’re lying down, the 4.5-foot ceiling height is irrelevant. The center of the room has a small desk and chair where ceiling height is 7 feet, and the opposite slanted wall has built-in shelving.
This layout maximizes usable space in small footprints and makes the room feel multifunctional rather than just barely functional as a bedroom.
Combine Office And Sleeping Functions
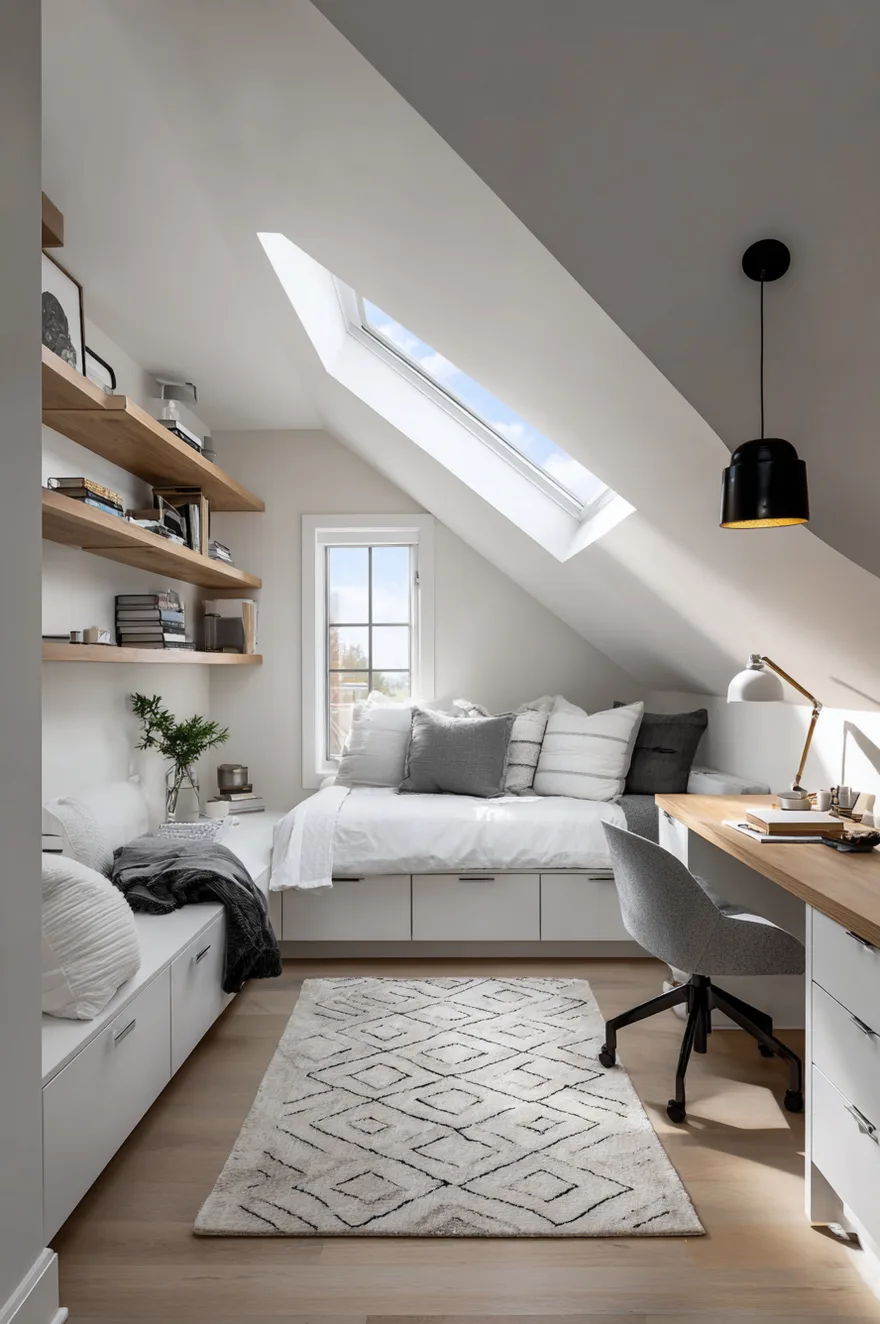
If you don’t need a dedicated bedroom, use the high-ceiling center section for a workspace and tuck a daybed or Murphy bed into the low-ceiling section for occasional guests. This gives you a productive working environment with natural light and adequate headroom, plus sleeping capacity when needed.
A home office I designed used this approach – a full desk setup with a monitor, ergonomic chair, and task lighting in the center of the attic where ceiling height was 7+ feet, and a daybed with storage drawers along one slanted wall where ceiling height dropped to 4.5 feet. The daybed functions as a sofa during the day for reading or video calls, and as a bed when guests visit.
Separate the zones with lighting – task lighting focused on the desk area, separate reading light at the daybed. This allows you to work late without lighting up the sleeping area, which matters if someone is trying to sleep while you’re still working.
Maximize Corners With Angled Built-In Shelving
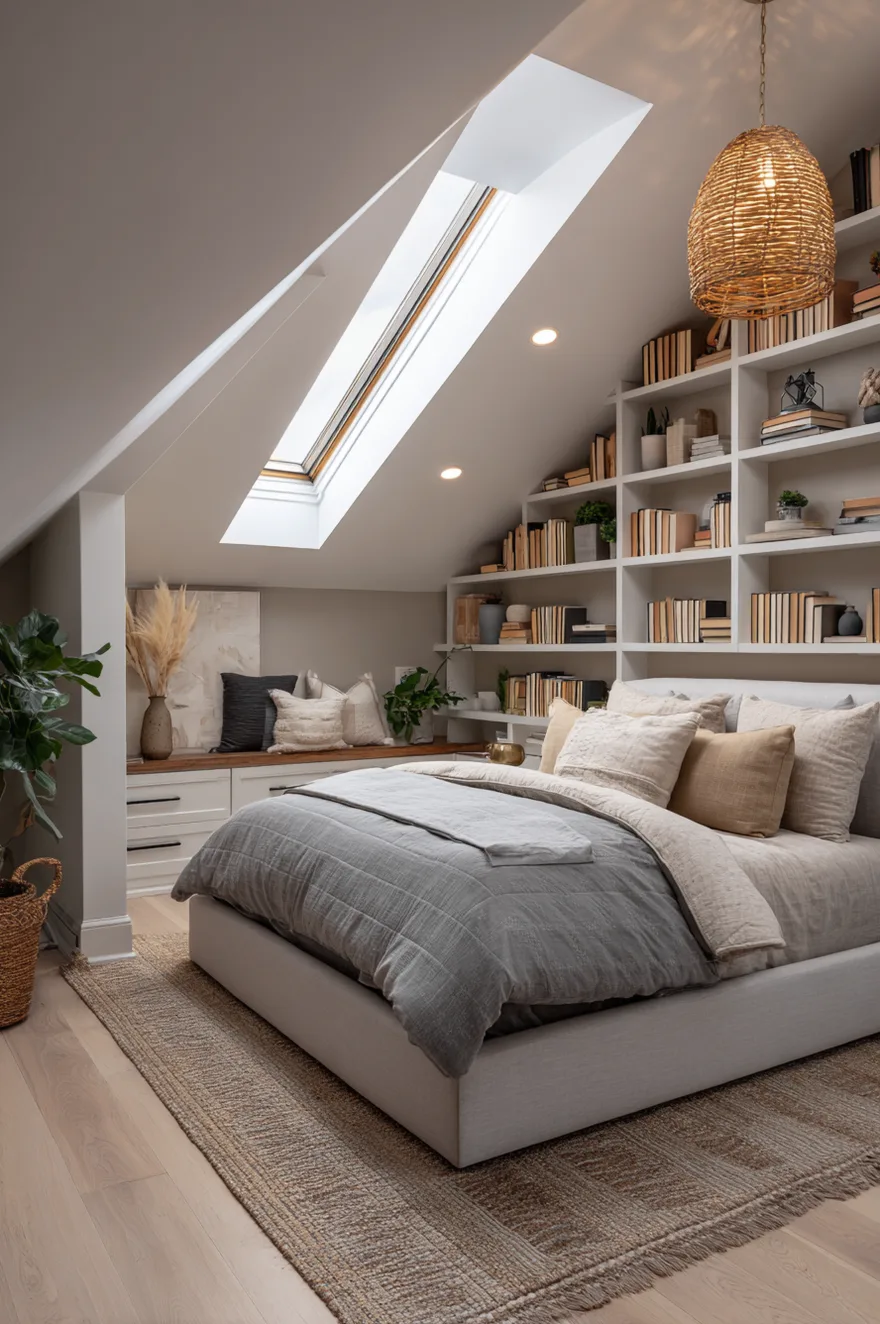
Triangular corners where slanted ceilings meet the floor are prime candidates for built-in shelving that follows the angle and uses every inch of available space. These custom units turn architectural leftovers into functional storage.
The corner shelving we built in the attic bedroom steps down following the ceiling angle – the tallest shelf is about 5 feet high on one end, and the shortest is about 2 feet high on the other end. All the shelves are accessible and functional, holding books, folded linens, and storage baskets. The unit uses space that couldn’t accommodate any piece of freestanding furniture and cost less to build than buying equivalent storage.
Paint or stain these units to match the walls so they read as part of the architecture rather than as added furniture. The goal is seamless integration that makes the storage feel inevitable rather than imposed.
What Makes Attic Bedrooms Work
Attic bedrooms succeed when you design around the constraints instead of trying to overcome them. Low ceilings become advantages when you position furniture strategically. Slanted walls become opportunities for built-in storage. Awkward angles become interesting architecture when you emphasize them rather than hide them.
The non-negotiables: adequate natural light from skylights or large windows, built-in storage that uses low-ceiling areas, and furniture placement that maximizes headroom where you need it most. Get those fundamentals right and the rest of the design follows logically.
If you’re planning an attic conversion, start by measuring ceiling heights at multiple points across the room and mapping out where you have usable headroom. That analysis determines everything else – where the bed can go, where storage makes sense, where you might need custom solutions. Work with the geometry you have rather than against it, and the space will feel intentional instead of compromised.
See you soon,
Rachel